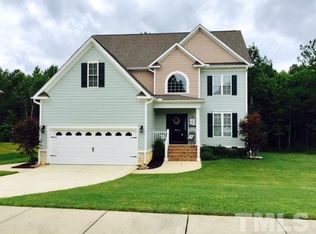
Welcome to this beautiful 1.5-story home in the friendly Olde Liberty Golf Club community! This charming house features lovely finishes and a spacious open floor plan that makes it perfect for both relaxing and entertaining. The master bedroom is conveniently located on the main level and upstairs you'll find a roomy bonus room. Step outside to enjoy the extended epoxy back patio, perfect for barbecues and gatherings, and don't forget about the epoxy-finished garage that adds a touch of style! This home is all about comfy living in a vibrant neighborhood. Come see if it's the perfect fit for you!
Sold for $430,000
$430,000
240 Long View Dr, Franklinton, NC 27525
3beds
2,274sqft
Single Family Residence, Residential
Built in 2017
0.42 Acres Lot
$417,500 Zestimate®
$189/sqft
$2,230 Estimated rent
Home value
$417,500
$397,000 - $438,000
$2,230/mo
Zestimate® history
Owner options
List your home for rent
$2,230/mo
Rent Zestimate®
Find your next renter with Zillow Rental Manager. Plus, with online applications, you can quickly screen prospective tenants – for free.
$2,230/mo
Rent Zestimate®
Refinance and save
$2,603/mo
Est. payment
Refinancing to a lower rate could help reduce your monthly payments and save thousands over the life of the loan.
$2,603/mo
Est. payment
Explore your selling options
Work with a Zillow partner agent
Leverage their expertise and Zillow's premium Showcase listings to get your home seen by more buyers.
Get startedList with your own agent
Get your home in front of millions of buyers by listing it on Zillow.
Learn how to do itSell it yourself
Take full control of how buyers see your home on Zillow by listing For Sale by Owner (FSBO).
List your homeWhat's special
Zillow last checked:
Listing updated:
Listed by:
Hollie Jane Lupton 919-631-0909,
Coldwell Banker HPW
Bought with:
Rupert Bryan, 251764
Keller Williams Realty
Source: Doorify MLS,MLS#: 10048271
Facts & features
Interior
Bedrooms & bathrooms
- Bedrooms: 3
- Bathrooms: 2
- Full bathrooms: 2
Heating
- Central, Natural Gas
Cooling
- Dual, Electric
Appliances
- Included: Disposal, Electric Cooktop, Electric Water Heater, Microwave, Refrigerator, Self Cleaning Oven, Washer/Dryer
- Laundry: Laundry Room, Main Level
Features
- Bookcases, Built-in Features, Granite Counters, High Ceilings, Kitchen Island, Open Floorplan, Pantry, Master Downstairs, Sound System, Walk-In Closet(s)
- Flooring: Carpet, Laminate, Tile, Vinyl
- Number of fireplaces: 1
- Fireplace features: Gas, Great Room
Interior area
- Total structure area: 2,274
- Total interior livable area: 2,274 sqft
- Finished area above ground: 2,274
- Finished area below ground: 0
Property
Parking
- Total spaces: 4
- Parking features: Attached, Concrete, Garage
- Attached garage spaces: 2
- Uncovered spaces: 2
Features
- Levels: One and One Half
- Stories: 1
- Patio & porch: Patio, See Remarks
- Pool features: Swimming Pool Com/Fee
- Has view: Yes
Lot
- Size: 0.42 Acres
- Features: Back Yard, Front Yard, Landscaped
Details
- Parcel number: 1844678264
- Special conditions: Standard
Construction
Type & style
- Home type: SingleFamily
- Architectural style: Craftsman
- Property subtype: Single Family Residence, Residential
Materials
- Vinyl Siding
- Foundation: Slab
- Roof: Shingle
Condition
- New construction: No
- Year built: 2017
Utilities & green energy
- Sewer: Public Sewer
- Water: Public
- Utilities for property: Natural Gas Connected, Sewer Connected, Water Connected
Community & neighborhood
Location
- Region: Franklinton
- Subdivision: Olde Liberty Golf Club
HOA & financial
HOA
- Has HOA: Yes
- HOA fee: $120 quarterly
- Services included: Road Maintenance, Storm Water Maintenance
Other
Other facts
- Road surface type: Paved
Price history
| Date | Event | Price |
|---|---|---|
| 10/4/2024 | Sold | $430,000+1.2%$189/sqft |
Source:  Doorify MLS #10048271 Report a problem Doorify MLS #10048271 Report a problem | ||
| 8/23/2024 | Pending sale | $425,000$187/sqft |
Source: Doorify MLS #10048271 Report a problem | ||
| 8/22/2024 | Listed for sale | $425,000+75.6%$187/sqft |
Source: Doorify MLS #10048271 Report a problem | ||
| 3/20/2017 | Sold | $242,000$106/sqft |
Source: Doorify MLS #2098910 Report a problem | ||
Public tax history
| Year | Property taxes | Tax assessment |
|---|---|---|
| 2025 | $2,242 +5.2% | $373,950 +4.5% |
| 2024 | $2,131 +14.8% | $357,780 +77.1% |
| 2023 | $1,857 +1.7% | $202,020 |
| 2022 | $1,827 -1.1% | -- |
| 2021 | $1,847 -1.1% | -- |
| 2020 | $1,868 +1.4% | -- |
| 2019 | $1,843 +644.2% | $202,020 |
| 2018 | $248 | $202,020 +182.9% |
| 2017 | $248 | $71,400 +183.3% |
| 2016 | $248 | $25,200 |
| 2015 | $248 | $25,200 |
Find assessor info on the county website
Neighborhood: 27525
Nearby schools
GreatSchools rating
- 6/10Long Mill ElementaryGrades: PK-5Distance: 1.4 mi
- 6/10Franklinton Middle SchoolGrades: 6-8Distance: 3.2 mi
- 6/10Franklinton HighGrades: 9-12Distance: 3.8 mi
Schools provided by the listing agent
- Elementary: Franklin - Long Mill
- Middle: Franklin - Franklinton
- High: Franklin - Franklinton
Source: Doorify MLS. This data may not be complete. We recommend contacting the local school district to confirm school assignments for this home.
Get a cash offer in 3 minutes
Find out how much your home could sell for in as little as 3 minutes with a no-obligation cash offer.
Estimated market value
$417,500
Get a cash offer in 3 minutes
Find out how much your home could sell for in as little as 3 minutes with a no-obligation cash offer.
Estimated market value
$417,500
- North Carolina
- Franklin County
- Franklinton
- 27525
- 240 Long View Dr
Nearby cities
Nearby zip codes
Other Franklinton Topics
