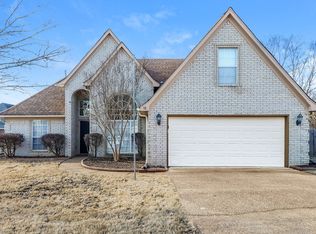
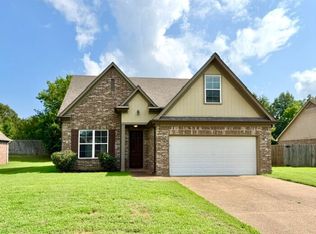
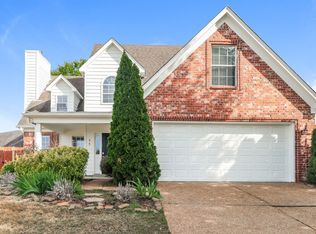
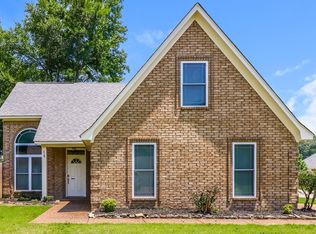
2 yr old carpet , newer hardwood floors. super clean. open floor plan with high ceilings. primary bedroom down. br 4 is large enough to be a playroom. nice patio, level fenced yard with storage building. available now call listing agent for more details
House for rent
$1,950/moFees may apply
240 Magnolia Garden Ln, Oakland, TN 38060
4beds
2,111sqft
Price may not include required fees and charges. Learn more|
Singlefamily
Available now
Air conditioner, central air
In unit laundry
2 Garage spaces parking
Central, natural gas
What's special
Newer hardwood floorsLevel fenced yardStorage buildingNice patioPrimary bedroom down
- 59 days |
- -- |
- -- |
Zillow last checked:
Listing updated:
Travel times

Let’s turn your rent into credit progress
Build credit history with every on-time payment and get credit for the payment you’re already making.
Facts & features
Interior
Bedrooms & bathrooms
- Bedrooms: 4
- Bathrooms: 3
- Full bathrooms: 2
- 1/2 bathrooms: 1
Rooms
- Room types: Great Room
Heating
- Central, Natural Gas
Cooling
- Air Conditioner, Central Air
Appliances
- Included: Dishwasher, Dryer, Garbage Disposal, Gas Water Heater, Range Oven, Refrigerator, Washer
- Laundry: In Unit, Laundry Room, Washer/Dryer Connections
Features
- 1 or More BR Down, Bar, Breakfast Bar, Double Vanity, Double Vanity Bath, Eat-In Kitchen, Eat-in Kitchen, High Ceilings, Luxury Primary Bath, Pantry, Pantry, Primary Down, Separate Tub & Shower, Vaulted/Coff/Tray Ceiling
- Flooring: Part Carpet, Part Hardwood, Tile
- Has fireplace: Yes
Interior area
- Total interior livable area: 2,111 sqft
Property
Parking
- Total spaces: 2
- Parking features: Garage, Open
- Has garage: Yes
- Has uncovered spaces: Yes
- Details: Contact manager
Features
- Exterior features: 1 or More BR Down, Luxury Primary Bath, Primary Down, Separate Tub & Shower, Vaulted/Coff/Tray Ceiling
- Pool features: Above Ground
- Has spa: Yes
- Spa features: Spa
Lot
- Features: Level
Details
- Additional structures: Garage(s)
- Parcel number: 100IB11600000
Construction
Type & style
- Home type: SingleFamily
- Property subtype: SingleFamily
Materials
- Roof: Composition
Condition
- Year built: 2004
Community & HOA
HOA
- Amenities included: Hot Tub, Parking, Spa
Location
- Region: Oakland
Financial & listing details
- Lease term: Contact For Details
Nearby apartments for rent

Price history
| Date | Event | Price |
|---|---|---|
| 7/18/2026 | Price change | $1,950-4.9%$1/sqft |
Source: MAAR #10224081 Report a problem | ||
| 7/1/2026 | Price change | $2,050-2.4%$1/sqft |
Source: MAAR #10224081 Report a problem | ||
| 6/16/2026 | Listed for rent | $2,100+7.7%$1/sqft |
Source: MAAR #10224081 Report a problem | ||
| 1/2/2024 | Listing removed | -- |
Source: MAAR #10160272 Report a problem | ||
| 11/4/2023 | Listed for rent | $1,950$1/sqft |
Source: MAAR #10160272 Report a problem | ||
| 11/19/2022 | Listing removed | -- |
Source:  Weichert Realtors Report a problem Weichert Realtors Report a problem | ||
| 11/7/2022 | Price change | $1,950-7.1%$1/sqft |
Source: Weichert Realtors Report a problem | ||
| 9/22/2022 | Listed for rent | $2,100$1/sqft |
Source: Weichert Realtors Report a problem | ||
| 3/7/2022 | Listing removed | -- |
Source: Weichert Realtors Report a problem | ||
| 12/7/2021 | Listed for rent | $2,100$1/sqft |
Source: Weichert Realtors Report a problem | ||
| 12/3/2021 | Sold | $310,000+1.6%$147/sqft |
Source:  MAAR #10111859 Report a problem MAAR #10111859 Report a problem | ||
| 11/22/2021 | Pending sale | $305,000$144/sqft |
Source: MAAR #10111859 Report a problem | ||
| 11/4/2021 | Contingent | $305,000$144/sqft |
Source: MAAR #10111859 Report a problem | ||
| 11/1/2021 | Listed for sale | $305,000+38.6%$144/sqft |
Source: MAAR #10111859 Report a problem | ||
| 4/15/2019 | Sold | $220,000$104/sqft |
Source: MAAR #10047626 Report a problem | ||
| 3/9/2019 | Listed for sale | $220,000+37.6%$104/sqft |
Source: Keller Williams Realty Memphis Central #10047626 Report a problem | ||
| 10/24/2014 | Sold | $159,900-5.9%$76/sqft |
Source: MAAR #9925057 Report a problem | ||
| 3/29/2013 | Listing removed | $169,900$80/sqft |
Source: Crye-Leike #3256423 Report a problem | ||
| 1/16/2013 | Price change | $169,900-2.1%$80/sqft |
Source: Crye-Leike #3256423 Report a problem | ||
| 11/16/2012 | Price change | $173,500-4.9%$82/sqft |
Source: Crye-Leike #3256423 Report a problem | ||
| 9/20/2012 | Listed for sale | $182,500+25.1%$86/sqft |
Source: Crye-Leike #3256423 Report a problem | ||
| 4/29/2004 | Sold | $145,900$69/sqft |
Source: Public Record Report a problem | ||
Neighborhood: 38060
Nearby schools
GreatSchools rating
- 6/10Southwest Elementary SchoolGrades: PK-5Distance: 4.8 mi
- 4/10West Junior High SchoolGrades: 6-8Distance: 0.2 mi
- 3/10Fayette Ware Comprehensive High SchoolGrades: 9-12Distance: 9.9 mi