Skip main navigation
For sale
  • $635,000

    240 Main St, Lyons, CO 80540

    3beds
    1,827sqft
    : 
    $3,501/mo
    Get pre-qualified
    Single Family Residence
    Built in 1948
    6,534 Square Feet Lot
    $-- Zestimate®
    $348/sqft
    $-- HOA

    What's special

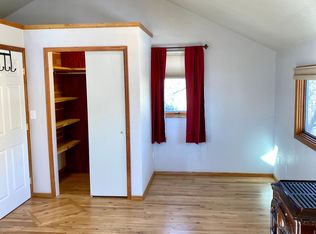
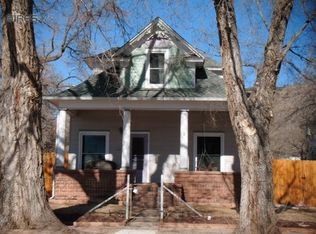
    The Ultimate Downtown Lyons Lifestyle! Experience the perfect blend of historic soul and modern peace of mind in this charming residence, walkable to everything. The home greets you with undeniable curb appeal, featuring a vibrant red door, classic green trim, and a durable metal roof. Inside, the main level radiates warmth with gleaming hardwood floors and an intelligently designed kitchen that maximizes storage and prep space. This level also features a main floor primary bedroom with an attached ensuite and a dedicated laundry room, offering a functional layout that lives easily. The character continues upstairs in the secondary bedrooms, where architectural ceiling lines, rich wood trim, and classic built-ins create an inviting, tucked-away retreat. While the charm is vintage, the infrastructure is solid, featuring modernized plumbing and electrical systems along with updated windows throughout. Outdoors, the generous backyard is one of the home's highlights. Step out onto the large covered back deck to overlook a wide and flat yard space, perfect for meals al fresco or social gatherings. For those needing extra room, the 660 sq. ft. unfinished basement provides the ideal footprint for a workshop or hobby space. Move-in ready and perfectly positioned, this home offers the quintessential Lyons experience.
    29 days
    |
    1,057
    |
    69
    |

    Likely to sell faster than

    Zillow last checked:

    Listing updated:

    Listed by:

    Stephen Remmert 720-456-2576,

    Compass - Boulder,

    Lindsey Hughes 720-456-2576,

    Compass - Boulder

    Source: IRES as distributed by MLS GRID,MLS#: 1064761MLS Logo

      Facts & features

      Interior

      Bedrooms & bathrooms
      • Bedrooms: 3
      • Bathrooms: 3
      • Full bathrooms: 1
      • 3/4 bathrooms: 1
      • 1/2 bathrooms: 1
      • Main level bathrooms: 2
      Primary bedroom
      • Description: Wood
      • Features: 3/4 Primary Bath
      • Level: Main
      • Area: 90 Square Feet
      • Dimensions: 9 x 10
      Bedroom 2
      • Description: Wood
      • Level: Upper
      • Area: 110 Square Feet
      • Dimensions: 10 x 11
      Bedroom 3
      • Description: Wood
      • Level: Upper
      • Area: 90 Square Feet
      • Dimensions: 9 x 10
      Dining room
      • Description: Wood
      • Level: Main
      • Area: 66 Square Feet
      • Dimensions: 6 x 11
      Kitchen
      • Description: Tile
      • Level: Main
      • Area: 99 Square Feet
      • Dimensions: 9 x 11
      Laundry
      • Description: Wood
      • Level: Main
      • Area: 42 Square Feet
      • Dimensions: 6 x 7
      Living room
      • Description: Wood
      • Level: Main
      • Area: 90 Square Feet
      • Dimensions: 9 x 10
      Study
      • Description: Wood
      • Level: Main
      • Area: 90 Square Feet
      • Dimensions: 9 x 10
      Heating
      • Forced Air
      Appliances
      • Included: Gas Range, Dishwasher, Refrigerator, Washer, Dryer
      • Laundry: Washer/Dryer Hookup
      Features
      • Separate Dining Room
      • Flooring: Wood
      • Basement: Partial,Unfinished
      Interior area
      • Total structure area: 1,156
      • Total interior livable area: 1,827 sqft
      • Finished area above ground: 1,156

      Property

      Parking
      • Parking features: None
      • Details: None
      Accessibility
      • Accessibility features: Main Floor Bath, Accessible Bedroom, Main Level Laundry
      Features
      • Levels: Two
      • Stories: 2
      • Patio & porch: Patio, Deck
      • Fencing: Fenced,Wood
      • Has view: Yes
      • View description: Hills, City
      Lot
      • Size: 6,534 Square Feet
      • Features: Evergreen Trees, Deciduous Trees, Level, Paved, Curbs, Gutters, Sidewalks, Street Light, Fire Hydrant within 500 Feet
      Details
      • Additional structures: Storage
      • Parcel number: 120318410007
      • Zoning: Res
      • Special conditions: Private Owner

      Construction

      Type & style
      • Home type: SingleFamily
      • Architectural style: Cottage
      • Property subtype: Single Family Residence
      Materials
      • Frame, Composition
      • Roof: Metal
      Condition
      • New construction: No
      • Year built: 1948

      Utilities & green energy

      • Sewer: Public Sewer
      • Water: City
      • Utilities for property: Natural Gas Available, Electricity Available, Cable Available
      Green energy
      • Energy efficient items: Southern Exposure, Windows

      Community & HOA

      Community
      • Subdivision: 5/10
      HOA
      • Has HOA: No
      Location
      • Region: Lyons

      Financial & listing details

      • Price per square foot: $348/sqft
      • Tax assessed value: $698,200
      • Annual tax amount: $5,938
      • Date on market: 7/22/2026
      • Listing terms: Cash,Conventional
      • Electric utility on property: Yes
      • Road surface type: Asphalt

        Estimated market value

        Not available

        Estimated sales range

        Not available

        Not available

        Price history

        DateEventPrice
        8/19/2026Listed for rent$2,800-6.7%$2/sqft
        Source: Zillow Rentals Report a problem
        7/22/2026Listing removed$3,000$2/sqft
        Source: Zillow Rentals Report a problem
        7/22/2026Listed for sale$635,000-5.9%$348/sqft
        Source: IRES as distributed by MLS GRID #1064761 Report a problem
        7/1/2026Listed for rent$3,000$2/sqft
        Source: Zillow Rentals Report a problem
        6/21/2026Listing removed$3,000$2/sqft
        Source: Zillow Rentals Report a problem
        6/15/2026Listing removed$675,000$369/sqft
        Source: IRES as distributed by MLS GRID #1053309 Report a problem
        6/15/2026Listed for rent$3,000$2/sqft
        Source: Zillow Rentals Report a problem
        5/8/2026Price change$675,000-2.9%$369/sqft
        Source: IRES as distributed by MLS GRID #1053309 Report a problem
        4/13/2026Price change$695,000-3.5%$380/sqft
        Source: IRES as distributed by MLS GRID #1053309 Report a problem
        3/11/2026Listed for sale$720,000+39.8%$394/sqft
        Source: IRES as distributed by MLS GRID #1053309 Report a problem
        6/25/2025Listing removed$3,000$2/sqft
        Source: Zillow Rentals Report a problem
        6/23/2025Listed for rent$3,000$2/sqft
        Source: Zillow Rentals Report a problem
        4/17/2025Listing removed$3,000$2/sqft
        Source: Zillow Rentals Report a problem
        4/7/2025Listed for rent$3,000$2/sqft
        Source: Zillow Rentals Report a problem
        3/27/2025Listing removed$3,000$2/sqft
        Source: Zillow Rentals Report a problem
        3/8/2025Listed for rent$3,000$2/sqft
        Source: Zillow Rentals Report a problem
        10/14/2024Listing removed$3,000$2/sqft
        Source: Zillow Rentals Report a problem
        3/31/2024Listing removed--
        Source: Zillow Rentals Report a problem
        2/26/2024Listed for rent$3,000$2/sqft
        Source: Zillow Rentals Report a problem
        11/5/2018Sold$515,000$282/sqft
        Source: IRES as distributed by MLS GRID #861745 Report a problem
        9/11/2018Listed for sale$515,000$282/sqft
        Source: Gateway Realty Group #861745 Report a problem
        6/18/2018Listing removed$515,000$282/sqft
        Source: Gateway Realty Group #853436 Report a problem
        6/14/2018Listed for sale$515,000+56.1%$282/sqft
        Source: Gateway Realty Group #853436 Report a problem
        5/8/2014Sold$329,900$181/sqft
        Source: Public Record Report a problem

        Public tax history

        YearProperty taxesTax assessment
        2025$5,281 +1.4%$43,637 -9.3%
        2024$5,210 +17.4%$48,092 -1%
        2023$4,437 +1.2%$48,560 +34.9%
        2022$4,383 +21.1%$35,987 -2.8%
        2021$3,621 $37,023 +22.2%
        2020$3,621 +11%$30,302
        2019$3,262 $30,302 +6.7%
        2018$3,262 $28,411 -9.5%
        2017$3,262 +5.1%$31,410 +17.4%
        2016$3,104 +5.2%$26,761 +34.2%
        2015$2,951 +42.8%$19,940
        2014$2,067 +1.5%$19,940
        2013$2,036 +28.3%$19,940 +20.4%
        2012$1,587 +3.3%$16,557
        2011$1,536 +4%--
        2010$1,477 -12%$16,170
        2009$1,677 +92.6%$16,170 -24.3%
        2008$871 +21%$21,370
        2007$720 -48.1%$21,370 +11.8%
        2006$1,386 +15.4%$19,120
        2005$1,201 +1.1%$19,120 +14.2%
        2004$1,188 +88.3%$16,740
        2003$631 -44.8%$16,740 +9.9%
        2002$1,143 $15,230 -90.8%
        2001-- $166,400
        Find assessor info on the county website

        Monthly payment

        Est. payment

        Payment breakdown

        Explore the cost of this home by adjusting the details. Changes won't be saved.
        All calculations are estimates and provided by Zillow, Inc. for informational purposes only. Actual amounts may vary.
        HOA fees may include property taxes on listings classified as Co-Ops. Contact the listing agent and/or owner for fee details.
        See how much you could borrow to make a competitive offer.

        Climate risks

        Neighborhood: 80540

        Getting around

        60 / 100
        Somewhat Walkable
        42 / 100
        Somewhat Bikeable

        Nearby schools

        GreatSchools rating
        Schools provided by the listing agent
        • Elementary: Lyons
        • Middle: Lyons
        • High: Lyons

        Source: IRES as distributed by MLS GRID. This data may not be complete. We recommend contacting the local school district to confirm school assignments for this home.

        A local agent can set up tours, give advice and negotiate with sellers.

        A local lender can help you make sure your offer is ready when you are.

        Browse local experts

        Similar homes