Skip main navigation
Sold for $275,000
Street View
  • $275,000

    240 Maple Dr, Hermitage, PA 16148

    4beds
    --sqft
    Single Family Residence
    Built in 1949
    0.87 Acres Lot
    $290,300 Zestimate®
    $--/sqft
    $1,719 Estimated rent

    Home value

    $290,300

    $270,000 - $308,000

    $1,719/mo

    Zestimate® history
    Loading
    Loading...

    Owner options

    List your home for rent

    $1,719/mo

    Rent Zestimate®

    Find your next renter with Zillow Rental Manager. Plus, with online applications, you can quickly screen prospective tenants – for free.

    Learn more

    $1,719/mo

    Rent Zestimate®

    Refinance and save

    $1,708/mo

    Est. payment

    Refinancing to a lower rate could help reduce your monthly payments and save thousands over the life of the loan.

    See today's rates

    $1,708/mo

    Est. payment

    Explore your selling options

    Work with a Zillow partner agent

    Leverage their expertise and Zillow's premium Showcase listings to get your home seen by more buyers.

    Get started

    List with your own agent

    Get your home in front of millions of buyers by listing it on Zillow.

    Learn how to do it

    Sell it yourself

    Take full control of how buyers see your home on Zillow by listing For Sale by Owner (FSBO).

    List your home

    What's special

    Gas fireplacePlenty of storageBack hallLong drivewayWell - designed kitchenSmart locksUpdated bath
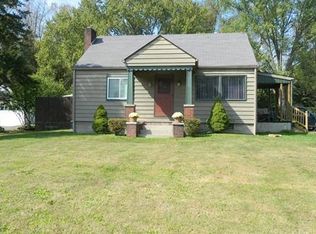
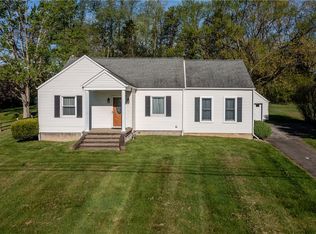
    Situated perfectly on a .87 lot in Hermitage this charming property offers comfort and convenient setting. The long driveway leads to a 2 car garage. Open the gate of the privacy fence to a patio offering plenty of room for outdoor seating. The yard extends to the tree line giving a plethora of opportunities for both practical and recreational uses. Split entrances at the back of the house, go down the steps to the basement or walk up to the kitchen door. Once inside you'll find a breakfast nook and a well-designed kitchen, dining room & living room with gas fireplace. The back hall gives access to the main bedroom, full bath and another bedroom/den and back into the kitchen. Upstairs offers generous dimensioned bedrooms with updated bath in between with both tub and stand-up tiled shower. The basement provides versatility for more living space with 2 rooms separated from the laundry and utilities. Plenty of storage from top to bottom. Smart locks on front and back door. 3 yr old roof.

    Zillow last checked:

    Listing updated:

    Listed by:

    Kim Cragle 724-658-6645,

    BERKSHIRE HATHAWAY THE PREFERRED REALTY

    Bought with:

    Jarvis Sanders, RS365729

    AGRESTI REAL ESTATE

    Source: WPMLS,MLS#: 1649127MLS LogoOriginating MLS: West Penn Multi-List

    Facts & features

    Interior

    Bedrooms & bathrooms
    • Bedrooms: 4
    • Bathrooms: 2
    • Full bathrooms: 2
    Primary bedroom
    • Level: Main
    • Dimensions: 15x12
    Bedroom 2
    • Level: Main
    • Dimensions: 11x10
    Bedroom 3
    • Level: Upper
    • Dimensions: 19x13
    Bedroom 4
    • Level: Upper
    • Dimensions: 19x12
    Dining room
    • Level: Main
    • Dimensions: 12x12
    Family room
    • Level: Lower
    • Dimensions: 18x12
    Game room
    • Level: Lower
    • Dimensions: 23x12
    Kitchen
    • Level: Main
    • Dimensions: 20x10
    Living room
    • Level: Main
    • Dimensions: 18x13
    Heating
    • Gas
    Cooling
    • Central Air
    Appliances
    • Included: Some Electric Appliances, Dryer, Dishwasher, Disposal, Microwave, Refrigerator, Stove, Washer
    Features
    • Flooring: Carpet, Hardwood, Other
    • Basement: Full,Partially Finished,Walk-Out Access
    • Number of fireplaces: 2
    • Fireplace features: Gas, Wood Burning

    Property

    Parking
    • Total spaces: 2
    • Parking features: Detached, Garage, Garage Door Opener
    • Has garage: Yes
    Features
    • Levels: One and One Half
    • Stories: 1
    • Pool features: Pool
    Lot
    • Size: 0.87 Acres
    • Dimensions: 112 x 340
    Details
    • Parcel number: 12158364

    Construction

    Type & style
    • Home type: SingleFamily
    • Architectural style: Cape Cod
    • Property subtype: Single Family Residence
    Materials
    • Vinyl Siding
    • Roof: Asphalt
    Condition
    • Resale
    • Year built: 1949
    Details
    • Warranty included: Yes

    Utilities & green energy

    • Sewer: Public Sewer
    • Water: Public

    Community & neighborhood

    Location
    • Region: Hermitage

    Price history

    DateEventPrice
    6/14/2024Listing removed$275,000
    Source: BHHS broker feed #1649127 Report a problem
    6/13/2024Pending sale$275,000
    Source: BHHS broker feed #1649127 Report a problem
    6/12/2024Sold$275,000
    Source: WPMLS #1649127 Report a problem
    5/1/2024Contingent$275,000
    Source: WPMLS #1649127 Report a problem
    4/16/2024Listed for sale$275,000+17%
    Source: WPMLS #1649127 Report a problem
    4/16/2021Sold$235,000
    Source: WPMLS #1485269 Report a problem
    2/18/2021Pending sale$235,000
    Source: The Preferred Realty #1485269 Report a problem
    2/17/2021Contingent$235,000
    Source: WPMLS #1485269 Report a problem
    2/9/2021Listed for sale$235,000
    Source: BERKSHIRE HATHAWAY THE PREFERRED REALTY #1485269 Report a problem

    Public tax history

    YearProperty taxesTax assessment
    2025$2,629 +2.9%$27,600
    2024$2,555 -2.9%$27,600
    2023$2,632 $27,600
    2022$2,632 +3%$27,600
    2021$2,555 $27,600
    2020$2,555 $27,600
    2019$2,555 +2%$27,600
    2018$2,503 -0.5%$27,600
    2017$2,517 $27,600
    2016-- $27,600
    2015-- $27,600
    2014-- $27,600
    2013-- $27,600
    2012-- $27,600
    2011-- $27,600
    2010-- $27,600
    2009-- $27,600
    2008-- $27,600
    2007-- $27,600
    2006-- $27,600
    2005-- $27,600
    2004-- $27,600
    2003-- $27,600
    2002-- $27,600 +200%
    2000-- $9,200
    1999-- $9,200

    Find assessor info on the county website

    Neighborhood: 16148

    Nearby schools

    GreatSchools rating
    Schools provided by the listing agent
    • District: Hermitage

    Source: WPMLS. This data may not be complete. We recommend contacting the local school district to confirm school assignments for this home.

    Get pre-qualified for a loan
    At Zillow Home Loans, we can pre-qualify you in as little as 5 minutes with no impact to your credit score.

    An equal housing lender. NMLS #10287.