Skip main navigation
Off market
Street View
  • Zestimate®
    $5,183,600

    240 Marich Way, Los Altos, CA 94022

    5beds
    2,944sqft
    Single Family Residence
    Built in ----
    -- sqft lot
    $5,183,600 Zestimate®
    $1,761/sqft
    $-- Estimated rent

    Home value

    $5,183,600

    $4.72M - $5.65M

    Not available

    Zestimate® history
    Loading
    Loading...

    Owner options

    List your home for rent

    Find your next renter with Zillow Rental Manager. Plus, with online applications, you can quickly screen prospective tenants – for free.

    Learn more
    Refinance and save

    $34,258/mo

    Est. payment

    Refinancing to a lower rate could help reduce your monthly payments and save thousands over the life of the loan.

    See today's rates

    $34,258/mo

    Est. payment

    Explore your selling options

    Work with a Zillow partner agent

    Leverage their expertise and Zillow's premium Showcase listings to get your home seen by more buyers.

    Get started

    List with your own agent

    Get your home in front of millions of buyers by listing it on Zillow.

    Learn how to do it

    Sell it yourself

    Take full control of how buyers see your home on Zillow by listing For Sale by Owner (FSBO).

    List your home

    What's special

    Elegant stone fireplaceSparkling crystal chandelierGenerous skylightsNine-foot ceilings throughoutPurified water systemDouble vanityTall windows

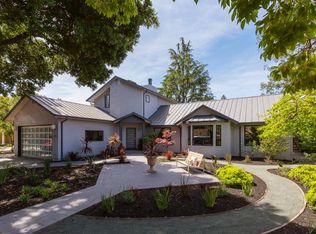
    Welcome to 240 Marich Way, a stunning 2018-built two-story home on a generous lot in coveted Los Altos 94022. Offering 2,944 sq. ft. of living space plus a 400 sq. ft. two-car garage, this 5-bedroom, 3.5-bath residence pairs light-filled interiors with expansive lawns and mature landscaping. Step through the covered tiled porch, framed by climbing greenery, into a dramatic 22-foot foyer, naturally lit by numerous upper-level windows. A graceful curved staircase with wrought-iron scrollwork sweeps to the right, while the living room opens to the left beneath 12-foot tray ceilings, a crystal chandelier, tall windows, and an elegant stone fireplace. 9-foot ceilings throughout the rest of the home create a spacious, airy feel. The open floor plan flows from the living room through arched openings into the formal dining room, highlighted by its own crystal chandelier, and onward to an inviting family room and open kitchen designed for gathering. The family room features a wet bar with built-in wine storage and glass-front display cabinets. The kitchen offers abundant custom white shaker cabinetry, two conveniently placed sinks, an impressive 8' x 4' island, purified water system, skylight, linear chandelier, and dark marble countertops. A full suite of top-of-the-line Miele stainless-steel appliances including a professional-grade gas range, oven, refrigerator, built-in microwave, and dishwasher completes the space. A breakfast nook nestled into a bay window provides a bright spot for casual dining. Rich, polished hardwood floors run throughout. The first floor includes a private guest suite with a full bath and views of landscaped roses just outside the window. Upstairs, the primary suite features a spa-like bath with double vanity, glass-enclosed walk-in shower with a premium Hansgrohe multi-spray system, and a jetted soaking tub with built-in massage. Three additional bedrooms share a light-filled full bath with double vanity and tub. All bedrooms feature crystal light fixtures and garden views. An upstairs laundry with washer and dryer and central heating and air conditioning complete the home's everyday comforts. Designed for modern connected living, the entire home is wired with CAT6A Ethernet for multi-gigabit networking ideal for high-performance work-from-home setups, streaming, gaming, and connected devices. Built-in surround sound creates an immersive family-room home theater, while integrated speakers in the living room, dining room, breakfast nook, primary bedroom, and primary bath provide whole-home audio. The home is also EV-ready with a dedicated pre-wired outlet. Outside, the private backyard features a manicured lawn, mature privacy trees, curved paver walkways, and a covered tiled patio for outdoor dining and relaxation. Established fruit trees add to the garden setting, while a sunny side-yard planting area offers space for growing fresh herbs, vegetables, and flowers. Located in the highly regarded Los Altos School District and within easy walking distance of San Antonio Shopping Center, Whole Foods Market, neighborhood parks, and schools, the home offers a rare combination of privacy, space, and everyday convenience. Lease Terms: 12-month minimum lease with year-to-year extension available. All applicants age 18 or older must provide a valid government-issued photo ID and completed application. No smoking. Small sized pets considered, up to two; additional charges of $500/month/pet. Tenant is responsible for gas, electricity, water, sewer, garbage collection, and internet. Owner provides gardening service. 12-month minimum lease; year-to-year extension available after the initial term.

    This property is not currently displayed as for sale or rent on Zillow. This may be different from what's on other websites or public sources.
    Zillow last checked:

    Listing updated:

    Source: Zillow Rentals

    Facts & features

    Interior

    Bedrooms & bathrooms
    • Bedrooms: 5
    • Bathrooms: 4
    • Full bathrooms: 3
    • 1/2 bathrooms: 1
    Heating
    • Forced Air
    Cooling
    • Air Conditioner, Central Air
    Appliances
    • Included: Dishwasher, Dryer, Freezer, Microwave Oven, Oven, Refrigerator, Washer
    • Laundry: In Unit
    Features
    • Flooring: Hardwood
    Interior area
    • Total interior livable area: 2,944 sqft

    Property

    Parking
    • Parking features: Attached, Garage
    • Has attached garage: Yes
    • Details: Contact manager
    Features
    • Patio & porch: Patio
    • Exterior features: Custom Cabinetry, Marble Countertops
    Details
    • Additional structures: Garage(s)
    • Parcel number: 17003046

    Construction

    Type & style
    • Home type: SingleFamily
    • Property subtype: Single Family Residence

    Community & HOA

    Community
    • Deposit fee: $14,000
    Location
    • Region: Los Altos

    Financial & listing details

    • Price per square foot: $1,761/sqft
    • Tax assessed value: $4,157,472
    • Date on market: 9/20/2026
    • Date available: 10/03/2026
    • Lease term: 1 Year

    Price history

    DateEventPrice
    10/27/2026Listing removed$14,000$5/sqft
    Source: Zillow Rentals Report a problem
    10/17/2026Price change$14,000-9.7%$5/sqft
    Source: Zillow Rentals Report a problem
    9/20/2026Listed for rent$15,500$5/sqft
    Source: Zillow Rentals Report a problem
    1/9/2015Sold$2,350,000+22.1%$798/sqft
    Source: Public Record Report a problem
    12/12/2014Listed for sale$1,925,000$654/sqft
    Source: Alain Pinel Realtors - Palo Alto #81444591 Report a problem

    Public tax history

    YearProperty taxesTax assessment
    2026-- $4,157,472 +2%
    2025$50,401 +6.2%$4,075,954 +2%
    2024$47,466 +1.4%$3,996,034 +2%
    2023$46,803 +1.5%$3,917,681 +2%
    2022$46,107 -0.5%$3,840,865 +2%
    2021$46,346 -0.4%$3,765,555 +1%
    2020$46,546 $3,726,945 +2%
    2019$46,546 +18.3%$3,653,868 +13.6%
    2018$39,345 $3,215,224 +26.5%
    2017$39,345 +27.3%$2,542,553 +6.6%
    2016$30,900 +10.9%$2,385,836 +3.7%
    2015$27,868 +746.9%$2,300,000 +854.3%
    2014$3,290 $241,009 +0.5%
    2013-- $239,921 +2%
    2012-- $235,217 +2%
    2011-- $230,605 +0.8%
    2010-- $228,882 -0.2%
    2009-- $229,427 +2%
    2008-- $224,929 +2%
    2007-- $220,519 +2%
    2006-- $216,196 +2%
    2005-- $211,958 +2%
    2004-- $207,803 +1.9%
    2003-- $203,996 +2%
    2002-- $199,997 +2%
    2001-- $196,076
    Find assessor info on the county website

    Neighborhood: 94022

    Nearby schools

    GreatSchools rating
    Get a cash offer in 3 minutes
    Find out how much your home could sell for in as little as 3 minutes with a no-obligation cash offer.
    Estimated market value

    $5,183,600

    Get a cash offer in 3 minutes
    Find out how much your home could sell for in as little as 3 minutes with a no-obligation cash offer.
    Estimated market value

    $5,183,600