Skip main navigation
For sale
  • Price cut: $20K (7/15)
    $975,000

    240 Marie Cir, Frisco, TX 75033

    5beds
    4,241sqft
    : 
    Loading
    Get pre-qualified
    Single Family Residence
    Built in 2017
    0.38 Acres Lot
    $945,400 Zestimate®
    $230/sqft
    $88/mo HOA

    What's special

    Private backyard oasisDramatic two-story entryOutdoor living spaceAbundance of natural lightLightly hand-scraped wood floorsQuartz countertopsSpacious walk-in closet
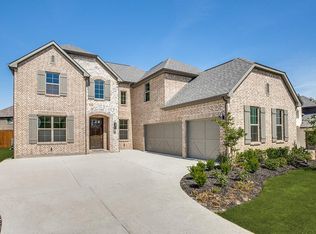
    HUGE Cul-de-Sac lot! Back Yard Oasis with Pool + Massive Side Yard on Nearly 0.4 Acre with outdoor living space! Step inside this amazing 5 bedroom Shaddock home through a dramatic two-story entry that sets the tone for the home’s open and inviting layout. A private study with French doors. The chef’s dream kitchen is the heart of the home, featuring quartz countertops, a large island, commercial grade 6-burner cooktop, double ovens, and custom cabinetry with glass accent doors perfect for entertaining or everyday family gatherings. Lightly hand-scraped wood floors that flow throughout the main level and the abundance of natural light. The primary retreat offers a peaceful spa-like escape with a soaking tub, frameless glass shower, and a spacious walk-in closet. A second bedroom downstairs adds flexibility for guests. Upstairs, enjoy the game room and media room ideal for family fun and movie nights. Step outside to your private backyard oasis and outdoor entertainment area perfect for gatherings by the pool. A 3-car garage and a dream laundry room with extra counter space, sink, and a secondary pantry for large kitchen appliances add both function and style. Located just minutes from PGA, Fields West, walking distance to restaurants and HEB, top-rated Frisco ISD schools, dining, entertainment and shopping, this home truly has it all...elegance, location, and lifestyle.
    166 days
    |
    315
    |
    24
    |

    Zillow last checked:

    Listing updated:

    Listed by:

    April Parker 0518681 (972)317-9586,

    RE/MAX Trinity 972-317-9586

    Source: NTREIS,MLS#: 21158811

    Loading...

      Facts & features

      Interior

      Bedrooms & bathrooms
      • Bedrooms: 5
      • Bathrooms: 4
      • Full bathrooms: 4
      Primary bedroom
      • Level: First
      • Dimensions: 15 x 18
      Bedroom
      • Level: First
      • Dimensions: 12 x 14
      Game room
      • Level: Second
      • Dimensions: 19 x 15
      Living room
      • Level: First
      • Dimensions: 18 x 15
      Media room
      • Level: Second
      • Dimensions: 19 x 15
      Heating
      • Central
      Cooling
      • Central Air
      Appliances
      • Included: Some Gas Appliances, Built-In Gas Range, Double Oven, Microwave, Plumbed For Gas, Range, Some Commercial Grade
      Features
      • Double Vanity, Kitchen Island, Open Floorplan, Pantry, Vaulted Ceiling(s), Walk-In Closet(s)
      • Flooring: Ceramic Tile, Wood
      • Has basement: No
      • Number of fireplaces: 1
      • Fireplace features: Gas Log, Gas Starter
      Interior area
      • Total interior livable area: 4,241 sqft
      Video & virtual tour

      Property

      Parking
      • Total spaces: 3
      • Parking features: Garage Faces Front
      • Attached garage spaces: 3
      Features
      • Levels: Two
      • Stories: 2
      • Pool features: Gunite, Pool, Water Feature
      • Fencing: Wood
      Lot
      • Size: 0.38 Acres
      • Features: Back Yard, Cul-De-Sac, Lawn
      Details
      • Parcel number: R684262

      Construction

      Type & style
      • Home type: SingleFamily
      • Architectural style: Traditional,Detached
      • Property subtype: Single Family Residence
      Materials
      • Brick
      • Foundation: Slab
      • Roof: Composition
      Condition
      • Year built: 2017

      Utilities & green energy

      • Sewer: Public Sewer
      • Water: Public
      • Utilities for property: Sewer Available, Water Available

      Community & HOA

      Community
      • Subdivision: Estates At Rockhill Ph I
      HOA
      • Has HOA: Yes
      • Services included: Association Management
      • HOA fee: $1,050 annually
      • HOA name: Goodwin
      • HOA phone: 972-881-7488
      Location
      • Region: Frisco

      Financial & listing details

      • Price per square foot: $230/sqft
      • Tax assessed value: $874,226
      • Annual tax amount: $14,602
      • Date on market: 2/2/2026
      • Cumulative days on market: 167 days
      • Listing terms: Cash,Conventional,FHA,VA Loan

        Estimated market value

        $945,400

        $898,000 - $993,000

        $5,355/mo

        Price history

        DateEventPrice
        7/15/2026Price change$975,000-2%$230/sqft
        Source: NTREIS #21158811 Report a problem
        2/2/2026Listed for sale$995,000-0.5%$235/sqft
        Source: NTREIS #21158811 Report a problem
        12/23/2025Listing removed$1,000,000$236/sqft
        Source: NTREIS #21094846 Report a problem
        10/29/2025Listed for sale$1,000,000$236/sqft
        Source: NTREIS #21094846 Report a problem

        Public tax history

        YearProperty taxesTax assessment
        2025$1,609 -1.1%$874,226 -0.2%
        2024$1,627 +8.9%$876,061 +10%
        2023$1,494 -5.1%$796,419 +10%
        2022$1,575 +19.4%$723,952 +27.9%
        2021$1,319 +13.3%$566,067 +9.4%
        2020$1,165 -2%$517,615 -1.9%
        2019$1,188 -1.3%$527,381 -1.2%
        2018$1,204 $533,919 +190.2%
        2017-- $183,978
        Find assessor info on the county website

        Monthly payment

        Est. payment

        Payment breakdown

        Explore the cost of this home by adjusting the details. Changes won't be saved.
        All calculations are estimates and provided by Zillow, Inc. for informational purposes only. Actual amounts may vary.
        HOA fees may include property taxes on listings classified as Co-Ops. Contact the listing agent and/or owner for fee details.
        Mortgage interest rates are dependent on a number of factors, including credit score, down payment, and repayment length. Interest rate data provided by Zillow Group Marketplace, Inc. as of 1/1/1970 from various mortgage lenders with which we have lead or other similar arrangements; the Estimated Payment is an average of those rates.
        See how much you could borrow to make a competitive offer.

        Climate risks

        Neighborhood: 75033

        Getting around

        10 / 100
        Car-Dependent
        22 / 100
        Somewhat Bikeable

        Nearby schools

        GreatSchools rating
        Schools provided by the listing agent
        • Elementary: Miller
        • Middle: Wilkinson
        • High: Panther Creek
        • District: Frisco ISD

        Source: NTREIS. This data may not be complete. We recommend contacting the local school district to confirm school assignments for this home.

        A local agent can set up tours, give advice and negotiate with sellers.

        A local lender can help you make sure your offer is ready when you are.

        Browse local experts

        Similar homes