Skip main navigation
Sold for $2,930,000
  • $2,930,000

    240 Marmona Dr, Menlo Park, CA 94025

    3beds
    1,586sqft
    Single Family Residence, Residential
    Built in 1947
    5,034 Square Feet Lot
    $3,063,600 Zestimate®
    $1,847/sqft
    $7,402 Estimated rent

    Home value

    $3,063,600

    $2.76M - $3.40M

    $7,402/mo

    Zestimate® history
    Loading
    Loading...

    Owner options

    List your home for rent

    $7,402/mo

    Rent Zestimate®

    Find your next renter with Zillow Rental Manager. Plus, with online applications, you can quickly screen prospective tenants – for free.

    Learn more

    $7,402/mo

    Rent Zestimate®

    Refinance and save

    $18,576/mo

    Est. payment

    Refinancing to a lower rate could help reduce your monthly payments and save thousands over the life of the loan.

    See today's rates

    $18,576/mo

    Est. payment

    Explore your selling options

    Work with a Zillow partner agent

    Leverage their expertise and Zillow's premium Showcase listings to get your home seen by more buyers.

    Get started

    List with your own agent

    Get your home in front of millions of buyers by listing it on Zillow.

    Learn how to do it

    Sell it yourself

    Take full control of how buyers see your home on Zillow by listing For Sale by Owner (FSBO).

    List your home

    What's special

    Timeless characterDetached bonus structurePrivate backyard oasisSingle-story homeStunning kitchenOversized windowsCharming garden patio
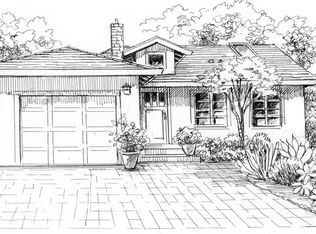
    Beautifully updated and ideally situated on one of the most desirable blocks in the heart of The Willows, this single-story home blends timeless character with modern comfort. Oversized windows flood the interior with natural light, creating a bright, warm, and inviting atmosphere throughout Refinished hardwood floors and custom built-ins in nearly every room preserve the home's original charm while lending a subtle contemporary flair. The stunning kitchen serves as the heart of the home, featuring a generous center island with ample seating, perfect for casual meals or lively gatherings. A separate family room conversion offers a versatile retreat, ideal for movie nights or overnight guests, complete with a built-in Murphy bed and desk Step outside to discover a private backyard oasis, where a detached bonus structure equipped with electricity, heating, and air conditioning offers endless possibilities as a home office, studio, or playroom. Out front, a charming garden patio invites connection with neighbors and quiet moments alike All just minutes from downtown Palo Alto, Meta headquarters, and convenient access to all of Silicon Valley!

    Zillow last checked:

    Listing updated:

    Listed by:

    Brian Ayer 01870281 650-242-2473,

    Golden Gate Sotheby's International Realty 650-847-1141,

    Daniela Haaland 02045462 650-980-8866,

    Golden Gate Sotheby's International Realty

    Bought with:

    Saba Muscat, 01973554

    Compass

    Source: MLSListings Inc,MLS#: ML82006497MLS Logo

    Facts & features

    Interior

    Bedrooms & bathrooms
    • Bedrooms: 3
    • Bathrooms: 2
    • Full bathrooms: 2
    Dining room
    • Features: DiningArea
    Family room
    • Features: SeparateFamilyRoom
    Kitchen
    • Features: ExhaustFan, Island
    Heating
    • Central Forced Air
    Cooling
    • Central Air
    Appliances
    • Included: Gas Cooktop, Exhaust Fan, Disposal, Built In Oven, Refrigerator, Dryer, Washer
    • Laundry: Inside
    Features
    • Flooring: Hardwood
    • Fireplace features: Living Room
    Interior area
    • Total structure area: 1,586
    • Total interior livable area: 1,586 sqft

    Property

    Parking
    • Parking features: Off Street
    Features
    • Stories: 1
    • Fencing: Back Yard
    Lot
    • Size: 5,034 Square Feet
    Details
    • Parcel number: 062305090
    • Zoning: R10008
    • Special conditions: Standard

    Construction

    Type & style
    • Home type: SingleFamily
    • Property subtype: Single Family Residence, Residential
    Materials
    • Foundation: Concrete Perimeter
    • Roof: Composition
    Condition
    • New construction: No
    • Year built: 1947

    Utilities & green energy

    • Gas: PublicUtilities
    • Sewer: Public Sewer
    • Water: Public
    • Utilities for property: Public Utilities, Water Public

    Community & HOA

    Location
    • Region: Menlo Park

    Financial & listing details

    • Price per square foot: $1,847/sqft
    • Tax assessed value: $897,360
    • Annual tax amount: $13,029
    • Date on market: 5/12/2025
    • Listing agreement: ExclusiveRightToSell

    Price history

    DateEventPrice
    6/18/2025Sold$2,930,000+1.2%$1,847/sqft
    Source: MLSListings Inc #ML82006497 Report a problem
    5/29/2025Pending sale$2,895,000$1,825/sqft
    Source: MLSListings Inc #ML82006497 Report a problem
    5/12/2025Listed for sale$2,895,000+415.1%$1,825/sqft
    Source: MLSListings Inc #ML82006497 Report a problem
    5/21/1998Sold$562,000$354/sqft
    Source: Public Record Report a problem

    Public tax history

    YearProperty taxesTax assessment
    2025$13,029 +2.9%$897,360 +2%
    2024$12,665 +2.3%$879,766 +2%
    2023$12,376 +2.8%$862,516 +2%
    2022$12,040 +3.3%$845,604 +2%
    2021$11,654 +0.9%$829,024 +1%
    2020$11,547 +1.6%$820,524 +2%
    2019$11,370 +2.8%$804,436 +2%
    2018$11,056 +1.9%$788,664 +2%
    2017$10,845 +3.9%$773,200 +2%
    2016$10,443 +3.6%$758,040 +1.5%
    2015$10,084 $746,654 +2%
    2014$10,084 $732,030 +0.5%
    2013-- $728,722 +2%
    2012-- $714,434
    2011-- $714,434 +2.8%
    2010-- $695,192 -0.2%
    2009-- $696,844 +2%
    2008-- $683,182 +2%
    2007-- $669,788 +2%
    2006-- $656,656
    2005-- $656,656 +4%
    2004-- $631,160 +1.9%
    2003-- $619,594 +2%
    2002-- $607,446 +2%
    2001-- $595,536 +2%
    2000-- $583,860
    Find assessor info on the county website

    Neighborhood: The Willows

    Nearby schools

    GreatSchools rating
    Schools provided by the listing agent
    • Elementary: LaurelElementary_2
    • Middle: HillviewMiddle_1
    • High: MenloAthertonHigh
    • District: MenloParkCityElementary

    Source: MLSListings Inc. This data may not be complete. We recommend contacting the local school district to confirm school assignments for this home.

    Get a cash offer in 3 minutes
    Find out how much your home could sell for in as little as 3 minutes with a no-obligation cash offer.
    Estimated market value
    $3,063,600
    Get a cash offer in 3 minutes
    Find out how much your home could sell for in as little as 3 minutes with a no-obligation cash offer.
    Estimated market value
    $3,063,600