This charming Ranch home with a brick front is situated on a 1/2 acre lot and just steps from the Intercoastal Waterway! You'll enjoy partial views of the Channel Haven Canal & ICW. There is non deeded water access & boat ramp that's located at the northeast part of Channel Haven. Upon entering the home you are greeted by hardwood floors in the family room with a trey ceiling, crown molding, chair-rail, ceiling fan, and a gas log fireplace with slate surround. The spacious kitchen is adorned by tile floors, granite countertops, natural stained raised panel cabinets with crown trim and stainless steel appliances. Custom pendant lights over the breakfast bar illuminate the dining area. The spacious owner's suite is located on the opposite side of the home from the other bedrooms, giving it more privacy. The adjoining en-suite bath features tile floors, 2 walk-in closets, oversized walk-in shower with transom window above. The comfort height vanity offers 2 sinks, cultured marble countertops, espresso stained cabinets, decorative framed mirrors, chrome faucets, and vanity lights. The dining area has elegant crown molding and chair-rail with picture frame molding. A door from the dining area leads to a covered patio & sun deck with pergola. The back yard is surrounded by privacy fencing.
Sold for $465,800
$465,800
240 Marsh Hen Drive, Wilmington, NC 28409
3beds
1,800sqft
Single Family Residence
Built in 2014
0.49 Acres Lot
$515,500 Zestimate®
$259/sqft
$2,643 Estimated rent
Home value
$515,500
$490,000 - $546,000
$2,643/mo
Zestimate® history
Owner options
List your home for rent
$2,643/mo
Rent Zestimate®
Find your next renter with Zillow Rental Manager. Plus, with online applications, you can quickly screen prospective tenants – for free.
$2,643/mo
Rent Zestimate®
Refinance and save
$2,744/mo
Est. payment
Refinancing to a lower rate could help reduce your monthly payments and save thousands over the life of the loan.
$2,744/mo
Est. payment
Explore your selling options
Work with a Zillow partner agent
Leverage their expertise and Zillow's premium Showcase listings to get your home seen by more buyers.
Get startedList with your own agent
Get your home in front of millions of buyers by listing it on Zillow.
Learn how to do itSell it yourself
Take full control of how buyers see your home on Zillow by listing For Sale by Owner (FSBO).
List your homeWhat's special
Gas log fireplaceBrick frontHardwood floorsGranite countertopsCrown trimSun deckTile floors
Zillow last checked:
Listing updated:
Listed by:
Jim E Allen,
Coldwell Banker Howard Perry and Walston N Raleigh
Bought with:
Lexi Barbee, 305930
Nest Realty
Source: Hive MLS,MLS#: 100410339 Originating MLS: Orange Chatham Association of REALTORS
Originating MLS: Orange Chatham Association of REALTORSFacts & features
Interior
Bedrooms & bathrooms
- Bedrooms: 3
- Bathrooms: 2
- Full bathrooms: 2
Rooms
- Room types: Other, Family Room, Kitchen, Dining Room, Breakfast Nook, Master Bedroom, Bedroom 2, Bedroom 3, Utility Room
Primary bedroom
- Level: Main
- Dimensions: 16 x 12
Bedroom 2
- Level: Main
- Dimensions: 14 x 10
Bedroom 3
- Level: Main
- Dimensions: 14 x 10
Breakfast nook
- Level: Main
- Dimensions: 13.5 x 11
Dining room
- Level: Main
- Dimensions: 10.5 x 8
Family room
- Level: Main
- Dimensions: 20 x 14.5
Kitchen
- Level: Main
- Dimensions: 12.5 x 10
Other
- Description: Sunroom
- Level: Main
- Dimensions: 13 x 9
Other
- Description: Front Porch
- Level: Main
- Dimensions: 29.5 x 9.5
Other
- Description: 2-Car Garage
- Level: Main
- Dimensions: 24.5 x 21.5
Other
- Description: Foyer
- Level: Main
- Dimensions: 10.5 x 6
Utility room
- Level: Main
- Dimensions: 6 x 5.5
Heating
- Heat Pump, Electric
Cooling
- Central Air, Heat Pump
Appliances
- Included: Built-In Microwave, Range, Disposal, Dishwasher
- Laundry: Laundry Room
Features
- Master Downstairs, Walk-in Closet(s), Tray Ceiling(s), Entrance Foyer, Mud Room, Ceiling Fan(s), Pantry, Walk-in Shower, Gas Log, Walk-In Closet(s)
- Flooring: Carpet, Tile, Wood
- Basement: None
- Has fireplace: Yes
- Fireplace features: Gas Log
Interior area
- Total structure area: 1,800
- Total interior livable area: 1,800 sqft
Property
Parking
- Total spaces: 2
- Parking features: Garage Faces Side, Attached, Concrete
- Has attached garage: Yes
Features
- Levels: One
- Stories: 1
- Patio & porch: Patio, Porch
- Pool features: None
- Fencing: Back Yard
- Has view: Yes
- View description: Canal, ICW, Water
- Has water view: Yes
- Water view: Canal,Water
- Waterfront features: None
Lot
- Size: 0.49 Acres
- Dimensions: 112 x 121 x 221 x 197
- Features: Level, Corner Lot
Details
- Parcel number: R07200008051000
- Zoning: R-15
- Special conditions: Standard
Construction
Type & style
- Home type: SingleFamily
- Property subtype: Single Family Residence
Materials
- Brick Veneer, Vinyl Siding
- Foundation: Crawl Space
- Roof: Shingle
Condition
- New construction: No
- Year built: 2014
Utilities & green energy
- Sewer: Public Sewer
- Water: Public
- Utilities for property: Sewer Available, Water Available
Green energy
- Green verification: None
Community & HOA
Community
- Security: Smoke Detector(s)
- Subdivision: Channel Haven
HOA
- Has HOA: Yes
- Amenities included: Maintenance Roads
- HOA fee: $50 monthly
- HOA name: Channel Haven HOA
- HOA phone: 919-895-9095
Location
- Region: Wilmington
Financial & listing details
- Price per square foot: $259/sqft
- Tax assessed value: $346,800
- Annual tax amount: $1,812
- Date on market: 8/29/2025
- Cumulative days on market: 49 days
- Listing agreement: Exclusive Right To Sell
- Listing terms: Cash,Conventional,FHA,VA Loan
Price history
| Date | Event | Price |
|---|---|---|
| 12/29/2023 | Sold | $465,800-0.9%$259/sqft |
Source:  Hive MLS #100410339 Report a problem Hive MLS #100410339 Report a problem | ||
| 12/5/2023 | Pending sale | $470,000$261/sqft |
Source:  Doorify MLS #2538135 Report a problem Doorify MLS #2538135 Report a problem | ||
| 10/18/2023 | Listed for sale | $470,000+81.5%$261/sqft |
Source: Hive MLS #100410339 Report a problem | ||
| 11/16/2015 | Sold | $259,000$144/sqft |
Source: Public Record Report a problem | ||
Public tax history
| Year | Property taxes | Tax assessment |
|---|---|---|
| 2025 | $1,936 +2.7% | $492,000 +41.9% |
| 2024 | $1,886 +0.3% | $346,800 |
| 2023 | $1,880 -0.9% | $346,800 |
| 2022 | $1,897 -0.7% | $346,800 |
| 2021 | $1,911 +37.3% | $346,800 +57.6% |
| 2020 | $1,392 | $220,100 |
| 2019 | $1,392 | $220,100 |
| 2018 | $1,392 | $220,100 |
| 2017 | $1,392 -9.6% | $220,100 -0.9% |
| 2016 | $1,540 +119.4% | $222,200 +103.9% |
| 2015 | $702 +83.3% | $109,000 +80.2% |
| 2014 | $383 | $60,500 |
Find assessor info on the county website
Neighborhood: Masonboro
Nearby homes
- $495,4003 bd2 ba2.4k sqft244 Marsh Hen Dr, Wilmington, NC 28409Off Market
- $471,1003 bd2 ba1.5k sqft242 Marsh Hen Dr, Wilmington, NC 28409Off Market
- $714,9004 bd3 ba2.3k sqft309 Friendly Shores Rd, Wilmington, NC 28409Off Market
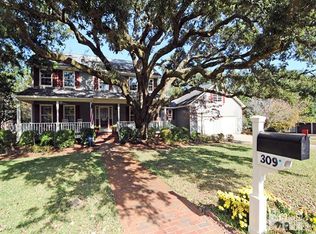
- $1,179,2003 bd3 ba2.1k sqft249 Marsh Hen Dr, Wilmington, NC 28409Off Market
- $690,1004 bd3 ba2.4k sqft305 Friendly Shores Rd, Wilmington, NC 28409Off Market
- $87,500-- bd-- ba-- sqft305 Friendly Shores Rd, Wilmington, NC 28409Off Market
- $318,800-- bd-- ba-- sqft238 Marsh Hen Dr, Wilmington, NC 28409Off Market
- $1,075,0004 bd3 ba2.5k sqft245 Marsh Hen Dr, Wilmington, NC 28409Sold
Nearby schools
GreatSchools rating
- 10/10Masonboro Elementary SchoolGrades: K-5Distance: 2.1 mi
- 9/10Myrtle Grove MiddleGrades: 6-8Distance: 1.5 mi
- 6/10John T Hoggard HighGrades: 9-12Distance: 3.8 mi
Get a cash offer in 3 minutes
Find out how much your home could sell for in as little as 3 minutes with a no-obligation cash offer.
Estimated market value
$515,500
Get a cash offer in 3 minutes
Find out how much your home could sell for in as little as 3 minutes with a no-obligation cash offer.
Estimated market value
$515,500
- North Carolina
- New Hanover County
- Wilmington
- 28409
- Masonboro
- 240 Marsh Hen Drive
Nearby cities
Nearby neighborhoods
Nearby zip codes
Other Wilmington Topics
