This beautifully maintained 4-bedroom, 2.5-bath Marvilla Estates home in Sunny Linda Mar can finally be yours! Offering 2,232 sq. ft. of spacious living. Built in 1990, this newer-generation home features high ceilings throughout, vaulted ceilings in the living and dining rooms, and an inviting floor plan designed for comfortable everyday living and entertaining.
The remodeled kitchen features modern finishes, a walk-in pantry and all appliances. The adjoining family room offers a cozy gas fireplace insert and a slider opening directly to the private rear patio and garden. The formal dining room also provides direct access to the outdoor space, creating an ideal flow for indoor/outdoor entertaining.
The spacious primary suite features a tray ceiling, relaxing sitting area and a large primary bath with dual sinks, soaking tub, separate shower and private toilet room. The remodeled upstairs hall bath offers dual sinks and a shower-over-tub, while the remodeled downstairs powder room adds convenience for guests. A separate interior laundry room provides additional functionality and convenience that is hard to find in Pacifica.
Walk to the dog surfing contest, or when you just want to enjoy the beach on a gorgeous sunny day!! Hike, bike, shop, and play!! Linda Mar has it all!
Pending
$1,749,000
240 Marvilla Cir, Pacifica, CA 94044
4beds
2,232sqft
Single Family Residence, Residential
Built in 1990
5,506 Square Feet Lot
$1,862,400 Zestimate®
$784/sqft
$-- HOA
What's special
- 17 days
- 504
- 29
Zillow last checked:
Listing updated:
Listed by:
Sharon Vella 01076787 650-544-4395,
SF Homelife, Inc. 650-464-8062,
Frank Vella 01104977 650-464-8062,
SF Homelife, Inc.
Source: MLSListings Inc,MLS#: ML82058778
Facts & features
Interior
Bedrooms & bathrooms
- Bedrooms: 4
- Bathrooms: 3
- Full bathrooms: 2
- 1/2 bathrooms: 1
Bedroom
- Features: PrimarySuiteRetreat, WalkinCloset
Bathroom
- Features: DoubleSinks, PrimaryStallShowers, ShoweroverTub1, Tile, UpdatedBaths, PrimaryOversizedTub, HalfonGroundFloor
Dining room
- Features: DiningAreainLivingRoom
Family room
- Features: SeparateFamilyRoom
Kitchen
- Features: ExhaustFan, Pantry
Heating
- Central Forced Air Gas, 2 plus Zones
Cooling
- None
Appliances
- Included: Dishwasher, Exhaust Fan, Disposal, Microwave, Gas Oven/Range, Refrigerator, Washer/Dryer
- Laundry: Gas Dryer Hookup, Inside
Features
- High Ceilings, One Or More Skylights, Vaulted Ceiling(s), Walk-In Closet(s)
- Flooring: Carpet, Vinyl Linoleum, Wood
- Number of fireplaces: 1
- Fireplace features: Family Room, Gas
Interior area
- Total structure area: 2,232
- Total interior livable area: 2,232 sqft
Property
Parking
- Total spaces: 2
- Parking features: Attached
- Attached garage spaces: 2
Features
- Stories: 2
- Patio & porch: Balcony/Patio
- Exterior features: Back Yard, Fenced, Storage Shed Structure
- Fencing: Back Yard,Wood
- Has view: Yes
- View description: Hills
Lot
- Size: 5,506 Square Feet
- Features: Level, Ground Floor
Details
- Additional structures: Other
- Parcel number: 022184090
- Zoning: R10000
- Special conditions: Standard
Construction
Type & style
- Home type: SingleFamily
- Property subtype: Single Family Residence, Residential
Materials
- Foundation: Slab
- Roof: Composition, Shingle
Condition
- New construction: No
- Year built: 1990
Utilities & green energy
- Gas: IndividualGasMeters, NaturalGas, PublicUtilities
- Sewer: Public Sewer
- Water: Public
- Utilities for property: Natural Gas Available, Public Utilities, Water Public
Community & HOA
Location
- Region: Pacifica
Financial & listing details
- Price per square foot: $784/sqft
- Tax assessed value: $959,592
- Annual tax amount: $12,801
- Date on market: 8/24/2026
- Listing agreement: ExclusiveRightToSell
- Listing terms: FHA, VALoan, CalVetLoan, CashorConventionalLoan
Estimated market value
$1,862,400
$1.77M - $1.96M
$6,788/mo
Price history
| Date | Event | Price |
|---|---|---|
| 8/26/2026 | Pending sale | $1,749,000$784/sqft |
Source:  MLSListings Inc #ML82058778 Report a problem MLSListings Inc #ML82058778 Report a problem | ||
| 8/24/2026 | Listed for sale | $1,749,000+124.5%$784/sqft |
Source: MLSListings Inc #ML82058778 Report a problem | ||
| 12/12/2011 | Listing removed | $779,000+4%$349/sqft |
Source: Home SalesTeam Inc #81100693 Report a problem | ||
| 5/12/2011 | Sold | $749,000-3.9%$336/sqft |
Source: Public Record Report a problem | ||
| 1/15/2011 | Listed for sale | $779,000$349/sqft |
Source: Home SalesTeam Inc #81100693 Report a problem | ||
Public tax history
| Year | Property taxes | Tax assessment |
|---|---|---|
| 2025 | $12,801 +1.9% | $959,592 +2% |
| 2024 | $12,558 +6% | $940,778 +2% |
| 2023 | $11,851 +5.7% | $922,332 +2% |
| 2022 | $11,214 +1.8% | $904,248 +2% |
| 2021 | $11,021 -1.7% | $886,518 +1% |
| 2020 | $11,213 +2.2% | $877,428 +2% |
| 2019 | $10,969 +4.2% | $860,224 +2% |
| 2018 | $10,531 +3.2% | $843,358 +2% |
| 2017 | $10,206 +2.3% | $826,822 +2% |
| 2016 | $9,980 +6% | $810,610 +1.5% |
| 2015 | $9,418 -4.2% | $798,434 +2% |
| 2014 | $9,827 | $782,794 +0.5% |
| 2013 | -- | $779,258 +2% |
| 2012 | -- | $763,980 |
| 2011 | -- | $763,980 +41.4% |
| 2010 | -- | $540,170 -0.2% |
| 2009 | -- | $541,454 +2% |
| 2008 | -- | $530,838 +2% |
| 2007 | -- | $520,431 +2% |
| 2006 | -- | $510,227 |
| 2005 | -- | $510,227 +4% |
| 2004 | -- | $490,416 +1.9% |
| 2003 | -- | $481,429 +2% |
| 2002 | -- | $471,991 +2% |
| 2001 | -- | $462,737 +2% |
| 2000 | -- | $453,665 |
Find assessor info on the county website
Monthly payment
Est. payment
Payment breakdown
Explore the cost of this home by adjusting the details. Changes won't be saved.Climate risks
Neighborhood: 94044
Nearby schools
Schools provided by the listing agent
- District: Pacifica
Source: MLSListings Inc. This data may not be complete. We recommend contacting the local school district to confirm school assignments for this home.
Similar homes
- $1,488,8884 bd3 ba1.9k sqft1117 Rainier Ave, Pacifica, CA 94044For Sale
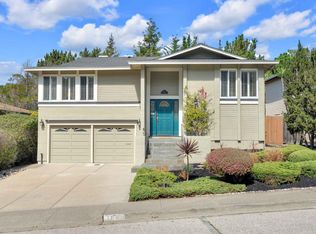 MLS ID #ML82060580, Eileen O'Reilly. MLSListings Inc
 - $1,550,0004 bd3 ba1.8k sqft613 Farallon Ave, Pacifica, CA 94044For Sale
 MLS ID #ML82060751, Danielle Shapiro Stroud. MLSListings Inc
 - $1,650,0004 bd3 ba2.3k sqft791 Prairie Creek Dr, Pacifica, CA 94044For Sale
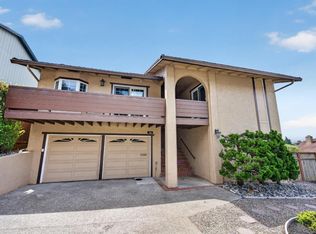 MLS ID #ML82058525, Team Pete & Christine. MLSListings Inc
 - $1,900,0003 bd3 ba2.3k sqft342 Genevieve Ave, Pacifica, CA 94044For Sale
 MLS ID #426155571, Christopher R. Flood DRE #01849689, Luxe Places International Real. SFAR
Local buyer's agents are ready to help
