Skip main navigation
Closed
  • $645,000

    240 Masters Dr S, Peachtree City, GA 30269

    3beds
    3,540sqft
    Single Family Residence
    Built in 1994
    0.4 Acres Lot
    $693,700 Zestimate®
    $182/sqft
    $3,945 Estimated rent

    Home value

    $693,700

    $659,000 - $728,000

    $3,945/mo

    Zestimate® history
    Loading
    Loading...

    Owner options

    List your home for rent

    $3,945/mo

    Rent Zestimate®

    Find your next renter with Zillow Rental Manager. Plus, with online applications, you can quickly screen prospective tenants – for free.

    Learn more

    $3,945/mo

    Rent Zestimate®

    Refinance and save

    $5,172/mo

    Est. payment

    Refinancing to a lower rate could help reduce your monthly payments and save thousands over the life of the loan.

    See today's rates

    $5,172/mo

    Est. payment

    Explore your selling options

    Work with a Zillow partner agent

    Leverage their expertise and Zillow's premium Showcase listings to get your home seen by more buyers.

    Get started

    List with your own agent

    Get your home in front of millions of buyers by listing it on Zillow.

    Learn how to do it

    Sell it yourself

    Take full control of how buyers see your home on Zillow by listing For Sale by Owner (FSBO).

    List your home

    What's special

    Golf courseCourse ranch homeBack porchNice patioLevel yardUpdated kitchenCraft room
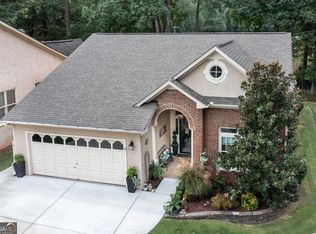
    GOLF COURSE Ranch home on Full Finished Basement. A Rare find in Peachtree City. 3540 Sq. Ft. of living. Nestled in a cul-de-sac this Bob Adams resale home is meticulously maintained. The updated kitchen and bathrooms were done perfectly to today's style. As you walk through the front foyer you notice details like wainscotting, and glistening hardwood floors. High vaulted ceilings are in the great room, kitchen and also the primary suite. The beautifully stack stone gas starter fireplace centers the great room. Open concept living with dining, living and sunroom all together will be an entertainer's delight. Wait till you see the gorgeous cabinets and counter tops in the kitchen. There is room for everything a chef could want. Lots of detail went into this home. The primary suite on the main level is roomy and has an updated full bathroom equipped with large walk-in shower, double sink vanity, linen closet and a WC with its own private vanity sink. Tiled floors and wrap around walk in closet. There is one secondary bedroom on the main level which has a whole wall of closet space. Great for guest or a big home office/den. Just step away is another full bathroom that was just remodeled. There is a tub/shower combo, tile floors ,shiplap wall and all new vanity & lighting. One perfect feature in this home is all the natural light that comes in. Views out to the golf course are perfect. Step outside onto the screened porch. You will spend hours out there in your private oasis. The Terrace level gives you double the living space. It is completely finish with open concept family room. There is space for media, game tables or just relaxing. Another bedroom can be found with large walk-in closet that is big enough for home storage too. The full bathroom in terrace has a shower, vanity and tile floor which work perfect for the floor plan. If this is not enough you will find another room that could easily be a bedroom, craft room, or media center/office. endless possibilities. Storage is not an issue with this home. There is room for everything. Even a cedar closet for valuable clothing. Under the upper back porch there is a nice patio that leads you to the level yard and gardens. This home has it all. Tons of windows up and down. Newer roof, Newer maintained HV/ac unit. nice lighting and fixtures perfect neutral paint. two car garage with work bench. Easy lock and go neighborhood. Lawn maintenance and trash are included with the low HOA monthly dues along with a lot of other HOA benefits. Mature landscape all around and being in the cul-de-sac you have only a neighboring home on one side. Total privacy on side yard. Come call The Fairways Home. #12 Brealinn Golf Hole.

    Zillow last checked:

    Listing updated:

    Listed by:

    Melissa A Risley 678-939-6850,

    BHHS Georgia Properties

    Bought with:

    Ginna Masters, 176737

    Southern Classic Realtors

    Source: GAMLS,MLS#: 10261781MLS Logo

    Facts & features

    Interior

    Bedrooms & bathrooms
    • Bedrooms: 3
    • Bathrooms: 3
    • Full bathrooms: 3
    • Main level bathrooms: 2
    • Main level bedrooms: 2
    Rooms
    • Room types: Foyer, Laundry, Great Room, Sun Room, Media Room, Office
    Dining room
    • Features: Dining Rm/Living Rm Combo
    Kitchen
    • Features: Breakfast Area, Pantry, Solid Surface Counters
    Heating
    • Natural Gas, Central
    Cooling
    • Electric, Ceiling Fan(s), Central Air
    Appliances
    • Included: Gas Water Heater, Dishwasher, Disposal, Microwave, Oven/Range (Combo), Refrigerator, Stainless Steel Appliance(s)
    • Laundry: Mud Room
    Features
    • Vaulted Ceiling(s), High Ceilings, Double Vanity, Separate Shower, Tile Bath, Walk-In Closet(s), Master On Main Level, Split Bedroom Plan
    • Flooring: Hardwood, Tile, Carpet
    • Basement: Bath Finished,Daylight,Interior Entry,Exterior Entry,Finished,Full
    • Attic: Pull Down Stairs
    • Number of fireplaces: 1
    • Fireplace features: Family Room, Factory Built, Gas Starter, Gas Log
    Interior area
    • Total structure area: 3,540
    • Total interior livable area: 3,540 sqft
    • Finished area above ground: 1,770
    • Finished area below ground: 1,770

    Property

    Parking
    • Total spaces: 2
    • Parking features: Attached, Garage Door Opener, Garage, Kitchen Level, Parking Pad, Storage
    • Has attached garage: Yes
    • Has uncovered spaces: Yes
    Features
    • Levels: Two
    • Stories: 2
    • Patio & porch: Deck, Patio, Porch, Screened
    • Exterior features: Balcony
    • Frontage type: Golf Course
    Lot
    • Size: 0.4 Acres
    • Features: Cul-De-Sac, Greenbelt, Level
    Details
    • Parcel number: 061206009

    Construction

    Type & style
    • Home type: SingleFamily
    • Architectural style: Brick Front,Ranch
    • Property subtype: Single Family Residence
    Materials
    • Stucco, Brick
    • Roof: Composition
    Condition
    • Resale
    • New construction: No
    • Year built: 1994

    Utilities & green energy

    • Sewer: Public Sewer
    • Water: Public
    • Utilities for property: Underground Utilities, Cable Available, Sewer Connected, Electricity Available, High Speed Internet, Natural Gas Available, Phone Available, Sewer Available, Water Available

    Community & HOA

    Community
    • Features: Street Lights
    • Subdivision: THE FAIRWAYS
    HOA
    • Has HOA: Yes
    • Services included: Trash, Maintenance Grounds, Management Fee, Private Roads, Reserve Fund
    • HOA fee: $1,260 annually
    Location
    • Region: Peachtree City

    Financial & listing details

    • Price per square foot: $182/sqft
    • Tax assessed value: $664,096
    • Annual tax amount: $7,383
    • Date on market: 3/6/2024
    • Cumulative days on market: 2 days
    • Listing agreement: Exclusive Right To Sell
    • Electric utility on property: Yes

    Price history

    DateEventPrice
    3/25/2024Sold$645,000+3.2%$182/sqft
    Source: GAMLS #10261781 Report a problem
    3/12/2024Pending sale$625,000$177/sqft
    Source: GAMLS #10261781 Report a problem
    3/9/2024Contingent$625,000$177/sqft
    Source: GAMLS #10261781 Report a problem
    3/6/2024Listed for sale$625,000+128.9%$177/sqft
    Source: GAMLS #10261781 Report a problem
    8/27/2010Sold$273,000-5.8%$77/sqft
    Source: Public Record Report a problem
    7/30/2010Listed for sale$289,900+41.8%$82/sqft
    Source: PRUDENTIAL GEORGIA REALTY #2916216 Report a problem
    5/19/1997Sold$204,500+27.3%$58/sqft
    Source: Public Record Report a problem
    10/21/1994Sold$160,700+818.3%$45/sqft
    Source: Public Record Report a problem
    4/29/1994Sold$17,500$5/sqft
    Source: Public Record Report a problem

    Public tax history

    YearProperty taxesTax assessment
    2025$4,820 +53.2%$265,638 +7%
    2024$3,146 $248,260 +4.3%
    2023-- $237,920 +3.6%
    2022$4,346 -10.1%$229,720 +26.8%
    2021$4,837 -9%$181,160 +4.6%
    2020$5,314 +19.6%$173,120 +2.4%
    2019$4,444 -4.7%$169,040 +14%
    2018$4,661 $148,240 +6.7%
    2017$4,661 +14.7%$138,960 +12.1%
    2016$4,063 $124,000 -3.8%
    2015$4,063 -5.4%$128,840 +11.1%
    2014$4,294 +9.4%$115,920 +3.5%
    2013$3,924 +2%$112,000 -0.8%
    2012$3,848 +4%$112,960 +3.4%
    2011$3,701 +148.9%$109,200 -12.1%
    2010$1,487 +7.5%$124,280 -3.6%
    2009$1,383 +6.5%$128,972
    2008$1,299 -0.4%$128,972
    2007$1,304 $128,972 +2.7%
    2006-- $125,596 +8.3%
    2005-- $116,008 +11%
    2004$1,117 $104,480 +4.9%
    2003-- $99,556 +3.3%
    2002$1,030 -2.9%$96,344 +2.2%
    2001$1,061 +2.5%$94,304 +2.3%
    2000$1,035 $92,168
    Find assessor info on the county website

    Neighborhood: 30269

    Nearby schools

    GreatSchools rating
    Schools provided by the listing agent
    • Elementary: Braelinn
    • Middle: Booth
    • High: Starrs Mill

    Source: GAMLS. This data may not be complete. We recommend contacting the local school district to confirm school assignments for this home.

    Get a cash offer in 3 minutes
    Find out how much your home could sell for in as little as 3 minutes with a no-obligation cash offer.
    Estimated market value
    $693,700
    Get a cash offer in 3 minutes
    Find out how much your home could sell for in as little as 3 minutes with a no-obligation cash offer.
    Estimated market value
    $693,700