Mountain Ranch in the Methow offering 430+ ac. of stunning rural living with many options. Secluded & private, access by county road or plane w/2,600 ft airstrip that can be extended to 4000 feet. 80 ac. of irrigated farmland, rich soil, & hundreds of ac. of wooded mountainside/trails. 1 bed, 1 bath home w/garden, deck,& patio. 29 X 40 shop, w/ 3 phase pwr & ample workspace. Limitless recreational fun just outside your door! Space for 2 addit. homes, RV hook-ups, 3 ponds, McFarland Creek Frontage. Adjudicated water rights for irrigation and domestic well water usage. This could be your slice of paradise!
Active
Listed by: American Dream R. E. Services • Forbes Hansen
$2,225,000
240 McFarland Creek Road, Methow, WA 98834
3beds
1,736sqft
Single Family Residence
Built in 2016
430.89 Acres Lot
$-- Zestimate®
$1,282/sqft
$-- HOA
What's special
Mcfarland creek frontageRich soil
- 189 days |
- 237 |
- 15 |
Zillow last checked:
Listing updated:
Listed by:
Forbes Hansen,
American Dream R. E. Services,
Brenton Wolters,
Best Choice Realty
Source: NWMLS as distributed by MLS GRID,MLS#: 2478634
Facts & features
Interior
Bedrooms & bathrooms
- Bedrooms: 3
- Bathrooms: 2
- Full bathrooms: 2
- Main level bathrooms: 2
- Main level bedrooms: 3
Bedroom
- Level: Main
Bedroom
- Level: Main
Bedroom
- Level: Main
Bathroom full
- Level: Main
Bathroom full
- Level: Main
Entry hall
- Level: Main
Kitchen without eating space
- Level: Main
Living room
- Level: Main
Utility room
- Level: Lower
Heating
- Ductless, Electric
Cooling
- Ductless
Appliances
- Included: Dryer(s), Range, Refrigerator(s), Washer(s), Range/Oven
Features
- Flooring: Ceramic Tile, Laminate
- Doors: French Doors
- Windows: Dbl Pane/Storm Window
- Has fireplace: No
Interior area
- Total structure area: 1,736
- Total interior livable area: 1,736 sqft
Property
Parking
- Total spaces: 6
- Parking features: Attached Carport, Driveway, Attached Garage, Off Street, RV Parking
- Has attached garage: Yes
- Has carport: Yes
- Covered spaces: 6
Features
- Levels: Two
- Stories: 2
- Entry location: Main
- Patio & porch: Dbl Pane/Storm Window, French Doors, Hot Tub/Spa, Security System, Vaulted Ceilings
- Has spa: Yes
- Spa features: Indoor
- Has view: Yes
- View description: River, Territorial
- Has water view: Yes
- Water view: River
- Waterfront features: Creek
Lot
- Size: 430.89 Acres
- Features: Adjacent to Public Land, Open Lot, Secluded, Deck, Electric Car Charging, Fenced-Partially, Green House, High Speed Internet, Hot Tub/Spa, Irrigation, Outbuildings, RV Parking, Shop
- Topography: Level,Sloped
- Residential vegetation: Fruit Trees, Garden Space, Pasture, Wooded
Details
- Parcel number: 2322270018
- Special conditions: Standard
Construction
Type & style
- Home type: SingleFamily
- Architectural style: 2 Story
- Property subtype: Single Family Residence
Materials
- Wood Siding
- Roof: Metal
Condition
- Year built: 2016
- Major remodel year: 2016
Utilities & green energy
- Electric: Company: Okanogan PUD
- Sewer: Septic, Company: Septic
- Water: Individual Well, Company: Well
Community & HOA
Community
- Security: Security System
- Subdivision: Methow
Location
- Region: Methow
Financial & listing details
- Price per square foot: $1,282/sqft
- Tax assessed value: $17,900
- Annual tax amount: $3,099
- Date on market: 2/12/2026
- Cumulative days on market: 193 days
- Listing terms: Conventional
- Inclusions: Dryer(s), Range/Oven, Refrigerator(s), Washer(s)
- Road surface type: Dirt
Estimated market value
Not available
Estimated sales range
Not available
Not available
Price history
| Date | Event | Price |
|---|---|---|
| 2/16/2026 | Listed for sale | $2,225,000+11.3%$1,282/sqft |
Source:  NWMLS as distributed by MLS GRID #2478634 Report a problem NWMLS as distributed by MLS GRID #2478634 Report a problem | ||
| 11/18/2020 | Listing removed | $1,999,500$1,152/sqft |
Source: American Dream R. E. Services #1623120 Report a problem | ||
| 7/4/2020 | Listed for sale | $1,999,500$1,152/sqft |
Source: American Dream R. E. Services #1623120 Report a problem | ||
Public tax history
| Year | Property taxes | Tax assessment |
|---|---|---|
| 2024 | $21 -0.2% | $200 |
| 2023 | $21 +12% | $200 |
| 2022 | $19 +15.6% | $200 |
| 2021 | $16 +10.9% | $200 |
| 2020 | $15 | $200 |
| 2019 | -- | $200 |
| 2018 | -- | $200 -99.4% |
| 2017 | $14 -2.9% | $34,800 +324.4% |
| 2016 | $15 -84.6% | $8,200 |
| 2015 | $95 +2.7% | $8,200 -95.7% |
| 2013 | $93 | $192,400 |
Find assessor info on the county website
Monthly payment
Est. payment
Payment breakdown
Explore the cost of this home by adjusting the details. Changes won't be saved.Climate risks
Neighborhood: 98834
Getting around
0 / 100
Car-DependentNearby schools
GreatSchools rating
- 4/10Pateros Elementary SchoolGrades: K-6Distance: 11 mi
- 4/10Pateros High SchoolGrades: 7-12Distance: 11 mi
- $225,0005.87 acres1714 State Route 153 Hwy, Carlton, WA 98814Sold
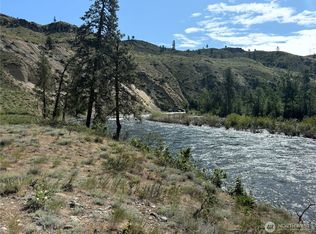
- $739,0002 bd2 ba1.9k sqft12 Catch N Release Ln, Methow, WA 98834For Sale
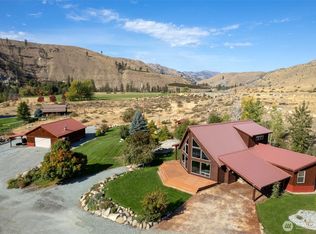
- $260,0001.64 acres3 Catch N Release Ln, Methow, WA 98834Lot/Land
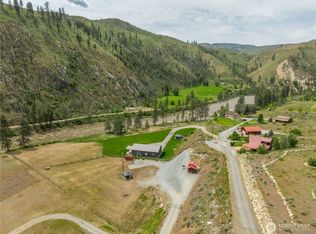
- $625,0004 bd3 ba3.5k sqft17 Ray Campbell Rd, Carlton, WA 98814Sold
- $485,0002 bd1 ba816 sqft5 N Gold Creek Rd, Carlton, WA 98814Sold
- $175,00040 acres88 N Gold Creek Rd, Carlton, WA 98814Lot/Land
- $275,0004.88 acres83 Danzell Rd, Methow, WA 98834Sold
- $715,0002 bd1 ba1.6k sqft15 Hammer Creek Rd, Methow, WA 98834Sold
A local agent can set up tours, give advice and negotiate with sellers.
Similar homes
- $1,999,9993 bd2 ba1.7k sqft553 Summit Boulevard, Manson, WA 98831Active
 MLS ID #2517986, Cindy A. Smith. NWMLS as distributed by MLS GRID
 - $1,150,0003 bd3 ba2k sqft2621 Hwy 153, Twisp, WA 98856Active
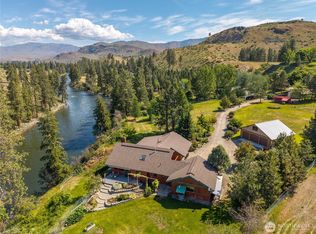 MLS ID #2528899, Leverett Hubbard. NWMLS as distributed by MLS GRID
 - $1,995,0001 bd2 ba1.1k sqft20000 S Lakeshore Road, Chelan, WA 98816Active
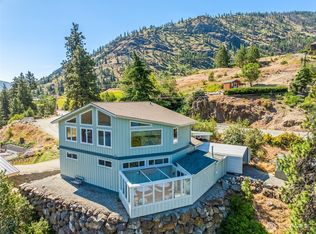 MLS ID #2488366, Marzjana Steuer. NWMLS as distributed by MLS GRID
 - $1,350,0003 bd3 ba1.8k sqft48 Thurlow Road, Twisp, WA 98856Active
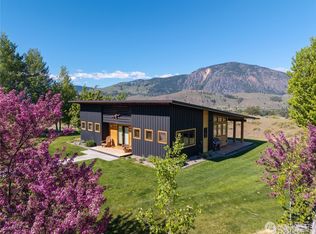 MLS ID #2518141, Chris Rogers. NWMLS as distributed by MLS GRID
 - $1,725,0004 bd3 ba1.7k sqftThe Narrows, Manson, WA 98831ActiveMLS ID #2531064, Keith E. Allen. NWMLS as distributed by MLS GRID
- $1,200,0002 bd2 ba1k sqft2560 Antoine Creek, Chelan, WA 98816ActiveMLS ID #2478801, Greg Hurley. NWMLS as distributed by MLS GRID
- $1,395,0003 bd6 ba2.5k sqft408 Manson Boulevard, Manson, WA 98831ActiveMLS ID #2534439, Jessie Simmons. NWMLS as distributed by MLS GRID
- $1,300,0003 bd4 ba2.4k sqftLake Chelan, Manson, WA 98831ActiveMLS ID #2505383, Don M. Goethals. NWMLS as distributed by MLS GRID
- $1,195,0002 bd2 ba1.2k sqftHelios Hills, Manson, WA 98831ActiveMLS ID #2531148, Rhett J. Crow. NWMLS as distributed by MLS GRID
- $1,145,0003 bd3 ba2.5k sqftHighline No 3, Manson, WA 98831ActiveMLS ID #2528244, Arturo Zavala. NWMLS as distributed by MLS GRID
- $1,499,5003 bd3 ba1.7k sqftYacinde Building G, Manson, WA 98831ActiveMLS ID #2472064, Adam Rynd. NWMLS as distributed by MLS GRID
- $1,349,5003 bd3 ba1.7k sqftYacinde Building E, Manson, WA 98831ActiveMLS ID #2539913, Adam Rynd. NWMLS as distributed by MLS GRID
- $1,234,5002 bd3 ba1.3k sqftYacinde Building C, Manson, WA 98831ActiveMLS ID #2472034, Adam Rynd. NWMLS as distributed by MLS GRID
- $1,263,5002 bd3 ba1.3k sqftYacinde Building G, Manson, WA 98831ActiveMLS ID #2472061, Adam Rynd. NWMLS as distributed by MLS GRID
