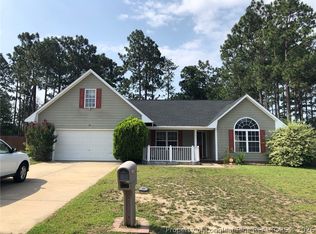
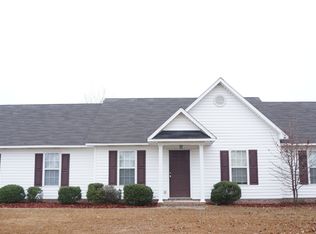
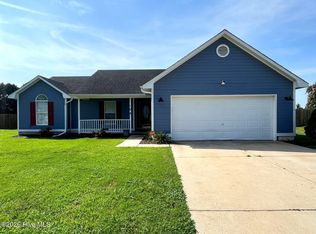
Newer 4-bedroom, 2.5-bath home in perfect Raeford location! Welcome to Kirwin Village. A sweet community with sidewalks, dog park, playground, fitness center, and covered picnic area. You have a large informal dining space with room for a big table. The designer kitchen features beautiful white cabinets, granite countertops, and a large island with room for seating. This will be the spot where family and friends gather round! A cozy living room with the perfect amount of room for game night or movie watching. The main level has a powder room and access to the backyard patio. Upstairs, the master suite is a relaxing space with a large ensuite bathroom featuring dual sinks on a large vanity, a soaking tub, a separate shower, and a walk-in closet. There are three more bedrooms, another full bath, and the washer and dryer hook-ups are located upstairs for convenience. This neighborhood is only 25 minutes from Ft Bragg, close to schools, 5 minutes from Moore Regional Hospital, 5 minutes from James A Leach Aquatic & Recreation Center, and only a 2-minute drive from stores and restaurants. Welcome Home!
$35.00/month per approved pet, capped at $100.00/month per household. This property is available for a self-guided tour using CodeBox access. We do not advertise on Facebook or Craigslist.
House for rent
$1,900/moFees may apply
240 Melbourne Dr Lot 9, Raeford, NC 28376
4beds
1,925sqft
Price may not include required fees and charges. Learn more|
Singlefamily
Available now
Air conditioner, central air
Dryer hookup laundry
Attached garage parking
Central, heat pump
What's special
Designer kitchenCovered picnic areaSeparate showerMaster suiteThree more bedroomsGranite countertopsBackyard patio
- 31 days |
- -- |
- -- |
Zillow last checked:
Listing updated:
Travel times

Let’s turn your rent into credit progress
Build credit history with every on-time payment and get credit for the payment you’re already making.
Facts & features
Interior
Bedrooms & bathrooms
- Bedrooms: 4
- Bathrooms: 3
- Full bathrooms: 2
- 1/2 bathrooms: 1
Heating
- Central, Heat Pump
Cooling
- Air Conditioner, Central Air
Appliances
- Included: Dishwasher, Free-Standing Range, Microwave Oven, Refrigerator
- Laundry: Dryer Hookup, Hookups, Upper Level, Washer Hookup
Features
- Bath in Primary Bedroom, Ceiling Fan(s), Ceiling Fan(s), Eat-in Kitchen, Entrance Foyer, Granite Counters, Kitchen Island, Kitchen/Dining Combo, Open Concept, Pantry, Pantry, Soaking Tub, Tub Shower, Walk In Closet, Walk-In Closet(s), Walk-In Shower, Window Treatments
- Flooring: Carpet, Luxury Vinyl Plank
- Windows: Window Treatments
Interior area
- Total interior livable area: 1,925 sqft
Property
Parking
- Parking features: Attached, Garage
- Has attached garage: Yes
- Details: Contact manager
Features
- Stories: 2
- Patio & porch: Patio, Porch
- Exterior features: 1/4 Acre, Bath in Primary Bedroom, Entrance Foyer, Kitchen/Dining Combo, Open Concept, Playground, Tub Shower, Walk In Closet, Walk-In Closet(s), Walk-In Shower
Lot
- Features: Cleared
Details
- Additional structures: Garage(s)
- Parcel number: 494450001448
Construction
Type & style
- Home type: SingleFamily
- Architectural style: Two Story
- Property subtype: SingleFamily
Condition
- Year built: 2024
Community & HOA
Community
- Features: Fitness Center, Playground, Sidewalks, Street Lights
HOA
- Amenities included: Fitness Center, Playground
Location
- Region: Raeford
Financial & listing details
- Lease term: Contact For Details
Nearby apartments for rent

Price history
| Date | Event | Price |
|---|---|---|
| 8/11/2026 | Price change | $1,900-2.6%$1/sqft |
Source: LPRMLS #766005 Report a problem | ||
| 7/15/2026 | Listed for rent | $1,950$1/sqft |
Source: LPRMLS #766005 Report a problem | ||
| 7/5/2024 | Sold | $308,900$160/sqft |
Source:  LPRMLS #721041 Report a problem LPRMLS #721041 Report a problem | ||
| 5/6/2024 | Pending sale | $308,900$160/sqft |
Source: LPRMLS #721041 Report a problem | ||
| 5/2/2024 | Price change | $308,900+0.7%$160/sqft |
Source: LPRMLS #721041 Report a problem | ||
| 4/10/2024 | Listed for sale | $306,900$159/sqft |
Source: LPRMLS #721041 Report a problem | ||
| 4/5/2024 | Pending sale | $306,900$159/sqft |
Source: LPRMLS #721041 Report a problem | ||
| 3/14/2024 | Price change | $306,900+1%$159/sqft |
Source: LPRMLS #721041 Report a problem | ||
| 3/9/2024 | Listed for sale | $303,900$158/sqft |
Source: LPRMLS #721041 Report a problem | ||
Neighborhood: 28376
Nearby schools
GreatSchools rating
- 6/10Upchurch ElementaryGrades: PK-5Distance: 3.8 mi
- 2/10East Hoke MiddleGrades: 6-8Distance: 0.4 mi
- 10/10Sandhoke Early College High SchoolGrades: 9-12Distance: 2.9 mi