Former Keene Medical Complex Mixed Use, 3 Buildings, 1200 Road Frontage, 7 acres. Corporate headquarters or prime income investment property.(projected cap 10.5%- 12%) 3 buildings with Offices, display and retail showroom, service and repair area, receiving and storage. Additional land with extensive road frontage. Easy potential subdivision for house lots. Potential to subdivide or condo the commercial buildings. On 7 acres, frontage at road grade. Main building - 2 levels. Ground level 3700 sf. office and product display. Good street visibility. 3700 SF lower walk out. Mostly finished. Used for Storage and repair. Post and beam 4800 2 story barn with drive through. Good road visibility. Corner lot location. Repair/storage building 2160 sf. Multiple uses under flexible grandfather use rights. 734 feet on Rt. 120. 300 feet on Storrs Hill Rd. Ample paved parking area. Natural area backs up to Great Brook. No wetlands observed, No flood plain per town map. 2 miles south of center of town. R3 zone. All building in excellent condition and updated.
Active
Listed by: Equity Group Real Estate Broker Inc. • James Ward
$1,600,000
240 Meriden Road, Lebanon, NH 03766
--beds
--baths
11,920sqft
Multi Family
Built in 1950
-- sqft lot
$-- Zestimate®
$134/sqft
$-- HOA
What's special
Ample paved parking areaService and repair areaGood road visibilityReceiving and storageMostly finishedGood street visibilityCorner lot location
- 44 days
- 149
- 3
Zillow last checked:
Listing updated:
Listed by:
James Ward,
Equity Group Real Estate Broker Inc. 603-448-8000
Source: PrimeMLS,MLS#: 5102768
Facts & features
Interior
Heating
- Baseboard, Direct Vent, Heat Pump, None
Cooling
- Central Air, None
Features
- Basement: Climate Controlled,Concrete,Concrete Floor,Exterior Entry,Basement Stairs,Walk-Out Access
Interior area
- Total structure area: 12,420
- Total interior livable area: 11,920 sqft
- Finished area above ground: 10,660
- Finished area below ground: 1,260
Property
Parking
- Parking features: Paved
Features
- Levels: One
- On waterfront: Yes
- Body of water: Unnamed
- Frontage length: Road frontage: 1034
Lot
- Size: 7 Acres
- Features: Alternative Lots Avail, Corner Lot, Country Setting, Landscaped, Level, Major Road Frontage, In Town
Details
- Zoning description: Comm by grandfather rgts
Construction
Type & style
- Home type: MultiFamily
- Architectural style: Other
- Property subtype: Multi Family
Materials
- Masonry, Vinyl Siding, Wood Exterior
- Foundation: Concrete, Concrete Slab
- Roof: Membrane,Metal
Condition
- New construction: No
- Year built: 1950
Utilities & green energy
- Electric: 220 Volts, Circuit Breakers
- Sewer: Septic Tank
- Water: Public Water On-Site
- Utilities for property: Cable Available, Propane
Community & HOA
Location
- Region: Lebanon
Financial & listing details
- Price per square foot: $134/sqft
- Annual tax amount: $24,065
- Date on market: 7/31/2026
- Road surface type: Paved
Estimated market value
Not available
Estimated sales range
Not available
$2,180/mo
Price history
| Date | Event | Price |
|---|---|---|
| 7/31/2026 | Listed for sale | $1,600,000$134/sqft |
Source:  PrimeMLS #5102768 Report a problem PrimeMLS #5102768 Report a problem | ||
Public tax history
Tax history is unavailable.
Monthly payment
Est. payment
Payment breakdown
Explore the cost of this home by adjusting the details. Changes won't be saved.Climate risks
Neighborhood: 03766
Similar homes
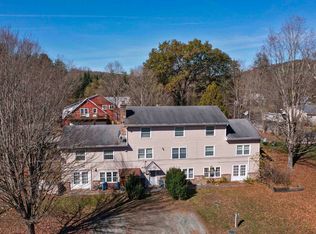
- $1,650,0009 bd9 ba7.2k sqft533 South Main Street, Hartford, VT 05001Active
 MLS ID #5096911, Samuel B Roberts. PrimeMLS
 - $1,576,000-- bd-- ba9.4k sqft14/16 Summarsell Drive, Hartland, VT 05048Active
 MLS ID #5069119, Loren Wehmeyer. PrimeMLS
 - $1,675,000-- bd-- ba8.4k sqft524 Sunapee Street, Newport, NH 03773Active
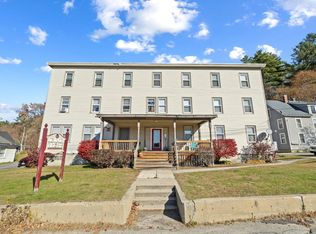 MLS ID #5102862, Matthew Lefebvre. PrimeMLS
