New paint and Carpet! End-unit townhome located in the Cary Park area of West Cary. The entry level includes a flexible bedroom or office space on the main floor. The main living area features hardwood floors, ceiling fans, and an open kitchen with granite countertops, stainless steel appliances, newer hot water heater and a center island that provides additional workspace and storage. The upper level includes the primary suite with a walk-in closet and tub/shower combination. A rear-entry garage with new epoxy floor and driveway provide additional parking. Community amenities include a pool and clubhouse, with convenient access to nearby shopping, dining, new McCrimmon Parkway parks, pickleball courts and commuter routes.
Sold for $342,250
$342,250
240 Michigan Ave, Cary, NC 27519
3beds
1,792sqft
Townhouse, Residential
Built in 2011
1,306 Square Feet Lot
$342,200 Zestimate®
$191/sqft
$1,929 Estimated rent
Home value
$342,200
$325,000 - $359,000
$1,929/mo
Zestimate® history
Owner options
List your home for rent
$1,929/mo
Rent Zestimate®
Find your next renter with Zillow Rental Manager. Plus, with online applications, you can quickly screen prospective tenants – for free.
$1,929/mo
Rent Zestimate®
Refinance and save
$2,347/mo
Est. payment
Refinancing to a lower rate could help reduce your monthly payments and save thousands over the life of the loan.
$2,347/mo
Est. payment
Explore your selling options
Work with a Zillow partner agent
Leverage their expertise and Zillow's premium Showcase listings to get your home seen by more buyers.
Get startedList with your own agent
Get your home in front of millions of buyers by listing it on Zillow.
Learn how to do itSell it yourself
Take full control of how buyers see your home on Zillow by listing For Sale by Owner (FSBO).
List your homeWhat's special
Ceiling fansHardwood floorsStainless steel appliancesDriveway provide additional parking
Zillow last checked:
Listing updated:
Listed by:
Brian Brenner 919-481-2555,
Keller Williams Elite Realty
Bought with:
Tiffany Williamson, 279179
Navigate Realty
Phil Chi, 305162
Navigate Realty
Source: Doorify MLS,MLS#: 10151375
Facts & features
Interior
Bedrooms & bathrooms
- Bedrooms: 3
- Bathrooms: 4
- Full bathrooms: 3
- 1/2 bathrooms: 1
Heating
- Forced Air, Natural Gas
Cooling
- Central Air
Appliances
- Included: Dishwasher, Disposal, Range, Refrigerator
- Laundry: In Unit
Features
- Bathtub/Shower Combination, Ceiling Fan(s), Entrance Foyer, Granite Counters, Pantry
- Flooring: Carpet, Wood
- Has fireplace: No
- Common walls with other units/homes: End Unit
Interior area
- Total structure area: 1,792
- Total interior livable area: 1,792 sqft
- Finished area above ground: 1,792
- Finished area below ground: 0
Property
Parking
- Total spaces: 4
- Parking features: Garage, Garage Door Opener, Garage Faces Rear
- Attached garage spaces: 1
- Uncovered spaces: 3
Features
- Levels: Three Or More
- Stories: 3
- Patio & porch: Deck
- Pool features: Community
- Has view: Yes
Lot
- Size: 1,306 Square Feet
- Features: Landscaped
Details
- Parcel number: 0735068161
- Zoning: TRP
- Special conditions: Standard
Construction
Type & style
- Home type: Townhouse
- Architectural style: Transitional
- Property subtype: Townhouse, Residential
- Attached to another structure: Yes
Materials
- Brick, Fiber Cement
- Foundation: Slab
- Roof: Shingle
Condition
- New construction: No
- Year built: 2011
Utilities & green energy
- Sewer: Public Sewer
- Water: Public
Community & HOA
Community
- Features: Clubhouse, Playground, Pool
- Subdivision: Camden TH at Cary Park
HOA
- Has HOA: Yes
- Amenities included: Maintenance Grounds
- Services included: Maintenance Grounds
- HOA fee: $260 semi-annually
- Additional fee info: Second HOA Fee $210 Monthly
Location
- Region: Cary
Financial & listing details
- Price per square foot: $191/sqft
- Tax assessed value: $392,777
- Annual tax amount: $3,387
- Date on market: 3/9/2026
Price history
| Date | Event | Price |
|---|---|---|
| 7/8/2026 | Sold | $342,250-0.7%$191/sqft |
Source:  Doorify MLS #10151375 Report a problem Doorify MLS #10151375 Report a problem | ||
| 6/16/2026 | Listing removed | $2,175$1/sqft |
Source: Doorify MLS #10150252 Report a problem | ||
| 5/29/2026 | Pending sale | $344,500$192/sqft |
Source: Doorify MLS #10151375 Report a problem | ||
| 4/24/2026 | Price change | $344,500-4%$192/sqft |
Source: Doorify MLS #10151375 Report a problem | ||
| 4/24/2026 | Price change | $2,175+14.8%$1/sqft |
Source: Doorify MLS #10150252 Report a problem | ||
| 3/9/2026 | Listed for sale | $359,000+74.3%$200/sqft |
Source: Doorify MLS #10151375 Report a problem | ||
| 3/5/2026 | Listed for rent | $1,895+2.4%$1/sqft |
Source: Doorify MLS #10150252 Report a problem | ||
| 2/25/2024 | Listing removed | -- |
Source: Doorify MLS #10004170 Report a problem | ||
| 1/3/2024 | Listed for rent | $1,850-2.4%$1/sqft |
Source: Doorify MLS #10004170 Report a problem | ||
| 11/30/2022 | Listing removed | -- |
Source: Zillow Rental Network Premium Report a problem | ||
| 11/5/2022 | Listed for rent | $1,895+30.7%$1/sqft |
Source: Zillow Rental Network Premium #2482554 Report a problem | ||
| 8/26/2019 | Listing removed | $1,450$1/sqft |
Source: Triangle Realty Associates #2271095 Report a problem | ||
| 8/5/2019 | Listed for rent | $1,450+3.9%$1/sqft |
Source: Triangle Realty Associates #2271095 Report a problem | ||
| 3/22/2016 | Listing removed | $1,395$1/sqft |
Source: Owner Report a problem | ||
| 1/30/2016 | Listed for rent | $1,395$1/sqft |
Source: Owner Report a problem | ||
| 1/27/2016 | Sold | $206,000+0.2%$115/sqft |
Source: Doorify MLS #2039477 Report a problem | ||
| 11/21/2015 | Pending sale | $205,500$115/sqft |
Source: Fonville Morisey/Preston Sales Office #2039477 Report a problem | ||
| 11/19/2015 | Listed for sale | $205,500+25.7%$115/sqft |
Source: Fonville Morisey/Preston Sales Office #2039477 Report a problem | ||
| 3/8/2012 | Sold | $163,500$91/sqft |
Source: Public Record Report a problem | ||
Public tax history
| Year | Property taxes | Tax assessment |
|---|---|---|
| 2025 | $3,386 +2.2% | $392,777 |
| 2024 | $3,313 +34.6% | $392,777 +61.2% |
| 2023 | $2,462 +3.9% | $243,720 |
| 2022 | $2,371 +2% | $243,720 |
| 2021 | $2,323 -0.5% | $243,720 |
| 2020 | $2,335 +15.6% | $243,720 +30.5% |
| 2019 | $2,020 | $186,768 |
| 2018 | -- | $186,768 |
| 2017 | $1,822 +1.5% | $186,768 |
| 2016 | $1,795 +1.5% | $186,768 +5.2% |
| 2015 | $1,768 +6% | $177,566 |
| 2014 | $1,668 | $177,566 |
| 2013 | -- | $177,566 |
| 2012 | -- | $177,566 |
Find assessor info on the county website
Neighborhood: 27519
Nearby homes
- $354,0003 bd2 ba1.7k sqft244 Michigan Ave, Cary, NC 27519Off Market
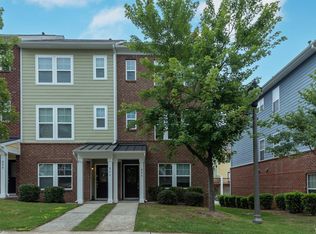
- $1,9503 bd4 ba1.8k sqft246 Michigan Ave, Cary, NC 27519For Rent

- $348,3003 bd3 ba1.8k sqft238 Michigan Ave, Cary, NC 27519Off Market
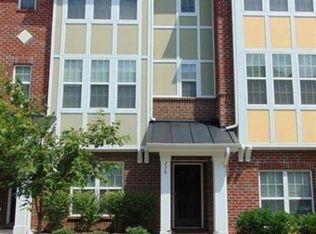
- $350,4003 bd4 ba1.7k sqft236 Michigan Ave, Cary, NC 27519Off Market
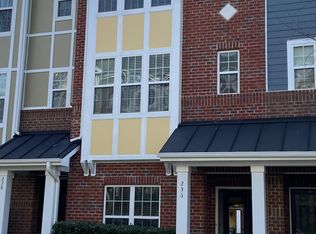
- $349,7003 bd4 ba1.7k sqft248 Michigan Ave, Cary, NC 27519Off Market
- $367,3003 bd3 ba1.7k sqft234 Michigan Ave, Cary, NC 27519Off Market
- $346,0003 bd3 ba1.7k sqft250 Michigan Ave, Cary, NC 27519Off Market
- $347,1003 bd4 ba1.7k sqft232 Michigan Ave, Cary, NC 27519Off Market
Nearby schools
GreatSchools rating
- 10/10Green Hope ElementaryGrades: PK-5Distance: 2.7 mi
- 10/10Davis Drive MiddleGrades: 6-8Distance: 4.3 mi
- 10/10Panther Creek HighGrades: 9-12Distance: 0.4 mi
Schools provided by the listing agent
- Elementary: Wake - Green Hope Elementary
- Middle: Wake - Davis Drive Middle
- High: Wake - Panther Creek High
Source: Doorify MLS. This data may not be complete. We recommend contacting the local school district to confirm school assignments for this home.
Get a cash offer in 3 minutes
Find out how much your home could sell for in as little as 3 minutes with a no-obligation cash offer.
Estimated market value
$342,200
Get a cash offer in 3 minutes
Find out how much your home could sell for in as little as 3 minutes with a no-obligation cash offer.
Estimated market value
$342,200
- North Carolina
- Wake County
- Cary
- 27519
- 240 Michigan Ave
Nearby cities
Nearby neighborhoods
Nearby zip codes
Other Cary Topics
