Move-in ready townhome in conveniently located east Longmont. Updated paint, flooring, open floor plan, 3 bedrooms, 3 baths, new exterior deck, detached garage, fenced area for pets or gardening. Full unfinished basement giving room for growth. Great location with easy access to Hwy 119, close to UC Health, Union Reservoir, and I-25. Nearby parks, trails, schools, and shopping.
Sold for $389,900
$389,900
240 Mill Village Blvd, Longmont, CO 80501
3beds
2,347sqft
Townhouse
Built in 2002
2,031 Square Feet Lot
$397,100 Zestimate®
$166/sqft
$2,670 Estimated rent
Home value
$397,100
$373,000 - $421,000
$2,670/mo
Zestimate® history
Owner options
List your home for rent
$2,670/mo
Rent Zestimate®
Find your next renter with Zillow Rental Manager. Plus, with online applications, you can quickly screen prospective tenants – for free.
$2,670/mo
Rent Zestimate®
Refinance and save
$2,756/mo
Est. payment
Refinancing to a lower rate could help reduce your monthly payments and save thousands over the life of the loan.
$2,756/mo
Est. payment
Explore your selling options
Work with a Zillow partner agent
Leverage their expertise and Zillow's premium Showcase listings to get your home seen by more buyers.
Get startedList with your own agent
Get your home in front of millions of buyers by listing it on Zillow.
Learn how to do itSell it yourself
Take full control of how buyers see your home on Zillow by listing For Sale by Owner (FSBO).
List your homeWhat's special
Detached garageNew exterior deckOpen floor planUpdated paint
Zillow last checked:
Listing updated:
Listed by:
Kevin Schumacher 970-396-7248,
eXp Realty - Fort Collins
Bought with:
Mandi Krueger, 100073500
C3 Real Estate Solutions, LLC
Source: IRES as distributed by MLS GRID,MLS#: 1059153
Facts & features
Interior
Bedrooms & bathrooms
- Bedrooms: 3
- Bathrooms: 3
- Full bathrooms: 2
- 1/2 bathrooms: 1
- Main level bathrooms: 1
Primary bedroom
- Description: Carpet
- Features: 5 Piece Primary Bath
- Level: Upper
- Area: 196 Square Feet
- Dimensions: 14 x 14
Bedroom 2
- Description: Carpet
- Level: Upper
- Area: 130 Square Feet
- Dimensions: 10 x 13
Bedroom 3
- Description: Carpet
- Level: Upper
- Area: 121 Square Feet
- Dimensions: 11 x 11
Dining room
- Description: Luxury Vinyl
- Level: Main
- Area: 132 Square Feet
- Dimensions: 11 x 12
Kitchen
- Description: Wood
- Level: Main
- Area: 143 Square Feet
- Dimensions: 11 x 13
Laundry
- Description: Vinyl
- Level: Main
- Area: 72 Square Feet
- Dimensions: 8 x 9
Living room
- Description: Luxury Vinyl
- Level: Main
- Area: 169 Square Feet
- Dimensions: 13 x 13
Heating
- Forced Air
Cooling
- Central Air
Appliances
- Included: Electric Range, Dishwasher, Refrigerator, Washer, Dryer, Microwave
- Laundry: Washer/Dryer Hookup
Features
- Separate Dining Room, Open Floorplan
- Windows: Window Coverings
- Basement: Full,Unfinished
Interior area
- Total structure area: 1,570
- Total interior livable area: 2,347 sqft
- Finished area above ground: 1,570
Property
Parking
- Total spaces: 1
- Parking features: Garage Door Opener, Detached
- Garage spaces: 1
- Details: Detached
Features
- Levels: Two
- Stories: 2
- Patio & porch: Patio, Deck
- Fencing: Fenced
Lot
- Size: 2,031 Square Feet
- Features: Paved, Curbs, Sidewalks
Details
- Parcel number: R0147807
- Zoning: RES
- Special conditions: Private Owner
Construction
Type & style
- Home type: Townhouse
- Property subtype: Townhouse
- Attached to another structure: Yes
Materials
- Frame
- Roof: Composition
Condition
- New construction: No
- Year built: 2002
Utilities & green energy
- Electric: City of Longmont
- Gas: Xcel
- Sewer: Public Sewer
- Water: City
- Utilities for property: Natural Gas Available, Cable Available, High Speed Avail
Green energy
- Energy efficient items: Windows
Community & HOA
Community
- Features: Park, Trail(s)
- Subdivision: Mill Village Flg 4
HOA
- Has HOA: Yes
- Services included: Common Amenities, Snow Removal, Maintenance Grounds, Management, Utilities, Exterior Maintenance
- HOA fee: $445 monthly
- HOA name: Mill Village
- HOA phone: 303-682-0098
Location
- Region: Longmont
Financial & listing details
- Price per square foot: $166/sqft
- Tax assessed value: $450,100
- Annual tax amount: $2,953
- Date on market: 5/15/2026
- Listing terms: Cash,Conventional,FHA,VA Loan
- Exclusions: Sellers personal belongings
Price history
| Date | Event | Price |
|---|---|---|
| 5/28/2026 | Sold | $389,900$166/sqft |
Source:  IRES as distributed by MLS GRID #1059153 Report a problem IRES as distributed by MLS GRID #1059153 Report a problem | ||
| 5/20/2026 | Contingent | $389,900$166/sqft |
Source: eXp Realty #1059153 Report a problem | ||
| 5/20/2026 | Pending sale | $389,900$166/sqft |
Source:  REcolorado as distributed by MLS GRID #IR1059153 Report a problem REcolorado as distributed by MLS GRID #IR1059153 Report a problem | ||
| 5/15/2026 | Listed for sale | $389,900+21.8%$166/sqft |
Source: IRES as distributed by MLS GRID #1059153 Report a problem | ||
| 2/27/2018 | Sold | $320,000+6.7%$136/sqft |
Source: Public Record Report a problem | ||
| 1/24/2018 | Pending sale | $299,900$128/sqft |
Source: RE/MAX ALLIANCE #1956178 Report a problem | ||
| 1/23/2018 | Listed for sale | $299,900+9.9%$128/sqft |
Source: RE/MAX Alliance-Loveland #840092 Report a problem | ||
| 7/5/2016 | Sold | $273,000+1.1%$116/sqft |
Source: Public Record Report a problem | ||
| 5/22/2016 | Listed for sale | $269,900$115/sqft |
Source: RE/MAX Traditions, Inc #789231 Report a problem | ||
| 4/25/2016 | Pending sale | $269,900$115/sqft |
Source: RE/MAX Traditions, Inc #789231 Report a problem | ||
| 4/23/2016 | Listed for sale | $269,900+36.2%$115/sqft |
Source: RE/MAX Traditions, Inc #789231 Report a problem | ||
| 7/1/2002 | Sold | $198,125$84/sqft |
Source: Public Record Report a problem | ||
Public tax history
| Year | Property taxes | Tax assessment |
|---|---|---|
| 2025 | $2,460 +1.4% | $28,131 -4.3% |
| 2024 | $2,426 +0.2% | $29,399 -1% |
| 2023 | $2,422 -1.3% | $29,684 +21.3% |
| 2022 | $2,453 +11.4% | $24,471 -2.8% |
| 2021 | $2,201 | $25,175 +11.1% |
| 2020 | $2,201 +14.6% | $22,658 |
| 2019 | $1,920 | $22,658 +12.1% |
| 2018 | $1,920 | $20,218 -9.5% |
| 2017 | $1,920 +127.4% | $22,352 +33.1% |
| 2016 | $845 +4.9% | $16,795 +19.8% |
| 2015 | $805 +22.9% | $14,025 |
| 2014 | $655 -52.8% | $14,025 |
| 2013 | $1,388 +6.8% | $14,025 -6.3% |
| 2012 | $1,300 -2.2% | $14,965 |
| 2011 | $1,329 +1.8% | -- |
| 2010 | $1,305 -4% | $15,440 |
| 2009 | $1,359 +12% | $15,440 -17% |
| 2008 | $1,213 -3.4% | $18,610 |
| 2007 | $1,256 -1.8% | $18,610 -2.9% |
| 2006 | $1,280 +17.1% | $19,170 |
| 2005 | $1,093 +1.2% | $19,170 +16.5% |
| 2004 | $1,080 +169.6% | $16,460 |
| 2003 | $401 +130.5% | $16,460 +212.9% |
| 2002 | $174 | $5,260 -39.5% |
| 2001 | -- | $8,700 |
Find assessor info on the county website
Neighborhood: 80501
Nearby homes
- $427,4003 bd3 ba2.3k sqft242 Mill Village Blvd, Longmont, CO 80501Off Market
- $417,2003 bd3 ba2.3k sqft238 Mill Village Blvd, Longmont, CO 80501Off Market
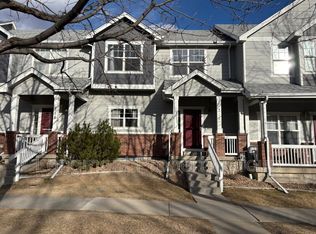
- $411,9002 bd3 ba2.3k sqft244 Mill Village Blvd, Longmont, CO 80501Off Market

- $429,8003 bd3 ba2.3k sqft236 Mill Village Blvd, Longmont, CO 80501Off Market

- $405,9002 bd2 ba1.5k sqft246 Mill Village Blvd, Longmont, CO 80501Off Market
- $444,1003 bd3 ba2.3k sqft234 Mill Village Blvd, Longmont, CO 80501Off Market
- $454,0004 bd2 ba2.2k sqft248 Mill Village Blvd, Longmont, CO 80501Off Market
- $544,0003 bd4 ba2.5k sqft237 Harvest St, Longmont, CO 80501Off Market
Nearby schools
GreatSchools rating
- 5/10Rocky Mountain Elementary SchoolGrades: PK-5Distance: 1.1 mi
- 4/10Trail Ridge Middle SchoolGrades: 6-8Distance: 1.4 mi
- 3/10Skyline High SchoolGrades: 9-12Distance: 2 mi
Schools provided by the listing agent
- Elementary: Flagstaff Academy,Rocky Mountain
- Middle: Trail Ridge
- High: Skyline
Source: IRES as distributed by MLS GRID. This data may not be complete. We recommend contacting the local school district to confirm school assignments for this home.
Get a cash offer in 3 minutes
Find out how much your home could sell for in as little as 3 minutes with a no-obligation cash offer.
Estimated market value
$397,100
Get a cash offer in 3 minutes
Find out how much your home could sell for in as little as 3 minutes with a no-obligation cash offer.
Estimated market value
$397,100
- Colorado
- Boulder County
- Longmont
- 80501
- 240 Mill Village Blvd
Nearby cities
Nearby neighborhoods
Nearby zip codes
Other Longmont Topics
