Skip main navigation
Closed
  • $400,000

    240 Miracle Ln, Fayetteville, GA 30215

    4beds
    2,359sqft
    Single Family Residence, Residential
    Built in 2006
    0.64 Acres Lot
    $-- Zestimate®
    $170/sqft
    $2,769 Estimated rent

    Home value

    Not available

    Estimated sales range

    Not available

    $2,769/mo

    Zestimate® history
    Loading
    Loading...

    Owner options

    List your home for rent

    $2,769/mo

    Rent Zestimate®

    Find your next renter with Zillow Rental Manager. Plus, with online applications, you can quickly screen prospective tenants – for free.

    Learn more

    $2,769/mo

    Rent Zestimate®

    Refinance and save

    $2,439/mo

    Est. payment

    Refinancing to a lower rate could help reduce your monthly payments and save thousands over the life of the loan.

    See today's rates

    $2,439/mo

    Est. payment

    Explore your selling options

    Work with a Zillow partner agent

    Leverage their expertise and Zillow's premium Showcase listings to get your home seen by more buyers.

    Get started

    List with your own agent

    Get your home in front of millions of buyers by listing it on Zillow.

    Learn how to do it

    Sell it yourself

    Take full control of how buyers see your home on Zillow by listing For Sale by Owner (FSBO).

    List your home

    What's special

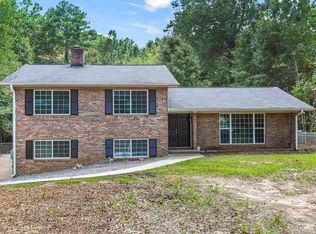
    Welcome to this meticulously maintained Craftsman-style home nestled within a peaceful cul-de-sac. Situated on over an acre of land, this property offers a serene and spacious retreat. As you step inside, you'll be captivated by the charm and craftsmanship that define this exceptional residence. The main focal point of the home is the stunning two-story family room, bathed in natural light. This grand space creates a sense of openness and warmth, perfect for cozy family gatherings or entertaining friends. The open concept design seamlessly integrates the family room with the adjacent areas, including the kitchen and dining area, allowing for effortless flow and connectivity. On the main floor, you'll discover the luxurious owner's suite, thoughtfully positioned for convenience and privacy. This retreat offers a tranquil escape with its generous proportions and elegant finishes. The attached private bathroom boasts a spa-like shower, and soaking tub for relaxation. The main floor owner's suite ensures that you have a peaceful haven just steps away. Fayette County Schools As you ascend the staircase to the upper level, you'll find oversized secondary bedrooms that provide ample space for family members or guests. Accommodations designed with extreme comfort in mind, feature walk-in closets that offer an abundance of storage with baths just steps away. This home truly caters to those who love to entertain. Whether it's hosting large gatherings or intimate get-togethers, the layout is an entertainer's dream. The open concept design allows for easy interaction between the kitchen, dining area, and family room, ensuring that no one feels left out. The well-appointed kitchen is a chef's delight, equipped with appliances, ample countertop space, and bar seating. The dining area, with its proximity to the kitchen, provides the perfect setting for sharing meals and creating lasting memories. Outside, the private backyard beckons you to unwind and enjoy the tranquil surroundings. With its generous size, you'll have plenty of room for outdoor activities, gardening, or simply basking in the serenity of nature. Whether you choose to relax on the patio, host a barbecue, or create your own outdoor oasis, the possibilities are endless. Offering a harmonious blend of elegance, functionality, and tranquility, every aspect of this home has been thoughtfully designed. Don't miss the opportunity to make this exceptional home your own.

    Zillow last checked:

    Listing updated:

    Listing Provided by:

    Hope Shivers,

    Great Homes ATL, LLC 404-376-7606

    Bought with:

    RON CORBIN, 330104

    Watkins Real Estate Associates

    Source: FMLS GA,MLS#: 7299364MLS Logo

    Facts & features

    Interior

    Bedrooms & bathrooms
    • Bedrooms: 4
    • Bathrooms: 3
    • Full bathrooms: 2
    • 1/2 bathrooms: 1
    • Main level bathrooms: 1
    • Main level bedrooms: 1
    Primary bedroom
    • Features: Master on Main, Oversized Master
    • Level: Master on Main, Oversized Master
    Bedroom
    • Features: Master on Main, Oversized Master
    Primary bathroom
    • Features: Double Vanity, Separate Tub/Shower, Vaulted Ceiling(s), Whirlpool Tub
    Dining room
    • Features: Separate Dining Room
    Kitchen
    • Features: Breakfast Bar, Breakfast Room, Cabinets Other, Eat-in Kitchen, Pantry, Solid Surface Counters, View to Family Room
    Heating
    • Central
    Cooling
    • Ceiling Fan(s), Central Air
    Appliances
    • Included: Dishwasher, Disposal, Gas Oven, Gas Range, Microwave, Refrigerator, Self Cleaning Oven
    • Laundry: Laundry Room, Main Level
    Features
    • Double Vanity, Entrance Foyer, Entrance Foyer 2 Story, High Ceilings 9 ft Upper, High Ceilings 10 ft Main, Vaulted Ceiling(s), Walk-In Closet(s)
    • Flooring: Carpet, Hardwood, Vinyl
    • Windows: Insulated Windows
    • Basement: None
    • Number of fireplaces: 1
    • Fireplace features: Factory Built, Family Room
    • Common walls with other units/homes: No Common Walls
    Interior area
    • Total structure area: 2,359
    • Total interior livable area: 2,359 sqft
    • Finished area above ground: 2,359

    Property

    Parking
    • Total spaces: 2
    • Parking features: Attached, Garage, Garage Door Opener
    • Attached garage spaces: 2
    Accessibility
    • Accessibility features: None
    Features
    • Levels: Two
    • Stories: 2
    • Patio & porch: Patio
    • Exterior features: Private Yard, No Dock
    • Pool features: None
    • Has spa: Yes
    • Spa features: Bath, None
    • Fencing: None
    • Has view: Yes
    • View description: Trees/Woods, Other
    • Waterfront features: None
    • Body of water: None
    Lot
    • Size: 0.64 Acres
    • Features: Back Yard, Cleared, Cul-De-Sac, Front Yard, Landscaped, Private
    Details
    • Additional structures: None
    • Parcel number: 052322015
    • Other equipment: Intercom
    • Horse amenities: None

    Construction

    Type & style
    • Home type: SingleFamily
    • Architectural style: Craftsman
    • Property subtype: Single Family Residence, Residential
    Materials
    • Brick Front, Vinyl Siding
    • Foundation: Slab
    • Roof: Composition
    Condition
    • Resale
    • New construction: No
    • Year built: 2006

    Utilities & green energy

    • Electric: 220 Volts
    • Sewer: Public Sewer
    • Water: Public
    • Utilities for property: Cable Available, Electricity Available, Natural Gas Available, Phone Available, Sewer Available, Underground Utilities, Water Available
    Green energy
    • Energy efficient items: None
    • Energy generation: None

    Community & neighborhood

    Security
    • Security features: Fire Alarm, Smoke Detector(s)
    Community
    • Community features: Near Schools, Near Shopping, Sidewalks, Street Lights, Other
    Location
    • Region: Fayetteville
    • Subdivision: Bates Ave Tr

    Other

    Other facts
    • Road surface type: Asphalt, Concrete

    Price history

    DateEventPrice
    7/15/2026Listing removed$424,900$180/sqft
    Source: GAMLS #10768704 Report a problem
    7/1/2026Price change$424,900-1.2%$180/sqft
    Source: GAMLS #10768704 Report a problem
    6/9/2026Price change$429,900-4.4%$182/sqft
    Source: FMLS GA #7780111 Report a problem
    6/1/2026Price change$449,900-3.2%$191/sqft
    Source: GAMLS #10768704 Report a problem
    5/21/2026Listed for sale$464,900+16.2%$197/sqft
    Source: GAMLS #10768704 Report a problem
    2/9/2024Sold$400,000$170/sqft
    Source: FMLS GA #7299364 Report a problem
    1/12/2024Pending sale$400,000$170/sqft
    Source: GAMLS #20159100 Report a problem
    1/9/2024Price change$400,000-3.6%$170/sqft
    Source: GAMLS #20159100 Report a problem
    11/20/2023Listed for sale$415,000-2.4%$176/sqft
    Source: GAMLS #20159100 Report a problem
    11/1/2023Listing removed$425,000$180/sqft
    Source: FMLS GA #7206018 Report a problem
    9/22/2023Price change$425,000+2.4%$180/sqft
    Source: GAMLS #10151948 Report a problem
    9/1/2023Price change$415,000-4.6%$176/sqft
    Source: GAMLS #10198640 Report a problem
    8/9/2023Price change$435,000-0.7%$184/sqft
    Source: GAMLS #10151948 Report a problem
    6/12/2023Price change$438,000-1.6%$186/sqft
    Source: GAMLS #10151948 Report a problem
    4/21/2023Listed for sale$445,000+87.4%$189/sqft
    Source: FMLS GA #7206018 Report a problem
    5/19/2006Sold$237,400$101/sqft
    Source: Public Record Report a problem

    Public tax history

    YearProperty taxesTax assessment
    2025$5,372 +49.1%$177,753 +7%
    2024$3,602 +16.5%$166,124 +4.2%
    2023$3,091 -5%$159,400 +20.1%
    2022$3,255 +12%$132,680 +28.8%
    2021$2,907 -1.4%$103,040 +5.8%
    2020$2,947 +4%$97,360 +4.9%
    2019$2,834 +4.6%$92,800 +5.6%
    2018$2,709 $87,880 +0.1%
    2017$2,709 +15.6%$87,760 +11.3%
    2016$2,343 $78,880 +7.6%
    2015$2,343 +17.2%$73,320 +12.2%
    2014$2,000 $65,360 -1.7%
    2013$2,000 -2.2%$66,480
    2012$2,044 -17%$66,480 -17%
    2011$2,462 -0.7%$80,080 -2.3%
    2010$2,479 -19.3%$82,000 -14.9%
    2009$3,070 +6.2%$96,320
    2008$2,892 +5.7%$96,320
    2007$2,736 $96,320

    Find assessor info on the county website

    Neighborhood: 30215

    Nearby schools

    GreatSchools rating
    Schools provided by the listing agent
    • Elementary: Spring Hill
    • Middle: Bennetts Mill
    • High: Fayette County

    Source: FMLS GA. This data may not be complete. We recommend contacting the local school district to confirm school assignments for this home.

    Get pre-qualified for a loan
    At Zillow Home Loans, we can pre-qualify you in as little as 5 minutes with no impact to your credit score.

    An equal housing lender. NMLS #10287.