Rare opportunity to own a beautiful, updated home featuring many upgrades with direct access to over 100 acres of open space and mountain views. Enjoy an open concept kitchen filled with natural light from skylights and equipped with stainless steel appliances. Granite countertops, a travertine backsplash, an island with a prep sink, and an induction cooktop create a chef’s dream workspace. Soft-close cabinets with custom pullouts, a large pantry, and abundant storage make this kitchen both beautiful and functional. Step into the spacious, serene primary bedroom with an attached five-piece bath and an oversized walk-in closet. The main level also features a large living room with a gas fireplace, formal dining room with a wine cooler, another bedroom which can also be used as an office, oak hardwood floors, nine-foot ceilings, tile, and new carpet, plus a laundry room with washer and dryer included. Downstairs, the generous family room welcomes you with stone accents and a convenient kitchenette, perfect for entertaining or relaxing nights in. Three additional bedrooms, a bath with double sinks, a game room/flex space, and a utility room with extra storage ensure there is room for everyone. Outdoors, the expansive lot is beautifully landscaped, offering plenty of space to play, garden, or unwind. The attached three-car garage provides even more storage. From your private deck, spend evenings enjoying breathtaking sunsets or watch the Thunderbird jets soar overhead during the Air Force Academy graduation. This peaceful Gleneagle home is minutes from the Air Force Academy and I-25, with shopping, restaurants, and entertainment in nearby Northgate and Monument. It is a unique blend of tranquility, convenience, and outdoor adventure with an unmatched lifestyle in a sought-after community. Please watch the 3D Matterport. Schedule your showing soon so you don't miss out on this gorgeous home!
Sold for $790,000
Zillow last checked:
Listing updated:
Bought with:
Renee Young GRI MRP
Exp Realty LLC
Source: elevateMLS,MLS#: 1032554
Price history
| Date | Event | Price |
|---|---|---|
| 1/6/2026 | Sold | $790,000-2.5%$203/sqft |
Source:  elevateMLS #1032554 Report a problem elevateMLS #1032554 Report a problem | ||
| 10/31/2025 | Pending sale | $810,000$208/sqft |
Source: elevateMLS #1032554 Report a problem | ||
| 10/20/2025 | Listed for sale | $810,000$208/sqft |
Source: elevateMLS #1032554 Report a problem | ||
| 10/19/2025 | Pending sale | $810,000$208/sqft |
Source: elevateMLS #1032554 Report a problem | ||
| 10/11/2025 | Price change | $810,000-1.8%$208/sqft |
Source: elevateMLS #1032554 Report a problem | ||
| 9/14/2025 | Listed for sale | $825,000+65%$212/sqft |
Source: elevateMLS #1032554 Report a problem | ||
| 9/9/2017 | Sold | $500,000$128/sqft |
Source: Public Record Report a problem | ||
| 6/30/2017 | Listed for sale | $500,000+17.6%$128/sqft |
Source: Coldwell Banker Residential Brokerage - Colorado Springs #9184600 Report a problem | ||
| 7/19/2012 | Sold | $425,000-1.1%$109/sqft |
Source: Public Record Report a problem | ||
| 6/11/2012 | Pending sale | $429,900$110/sqft |
Source: Rusinak Real Estate #765739 Report a problem | ||
| 6/8/2012 | Price change | $429,900-2.3%$110/sqft |
Source: Rusinak Real Estate #765739 Report a problem | ||
| 4/12/2012 | Listed for sale | $439,900-4.3%$113/sqft |
Source: Rusinak Real Estate #765739 Report a problem | ||
| 6/5/2011 | Listing removed | $459,900$118/sqft |
Source: Webster Realty #623611 Report a problem | ||
| 3/24/2011 | Price change | $459,900-2.1%$118/sqft |
Source: Webster Realty #623611 Report a problem | ||
| 11/13/2010 | Price change | $469,900-1.1%$121/sqft |
Source: Webster Realty #623611 Report a problem | ||
| 8/27/2010 | Listed for sale | $474,900+2.1%$122/sqft |
Source: Webster Realty #623611 Report a problem | ||
| 5/4/2006 | Sold | $465,000+7.1%$119/sqft |
Source: Public Record Report a problem | ||
| 4/25/2005 | Sold | $434,000+9%$111/sqft |
Source: Public Record Report a problem | ||
| 3/30/2004 | Sold | $398,000+7.9%$102/sqft |
Source: Public Record Report a problem | ||
| 8/22/2001 | Sold | $369,000+32.8%$95/sqft |
Source: Public Record Report a problem | ||
| 8/28/1997 | Sold | $277,900+517.6%$71/sqft |
Source: Public Record Report a problem | ||
| 2/24/1997 | Sold | $45,000$12/sqft |
Source: Public Record Report a problem | ||
Nearby homes
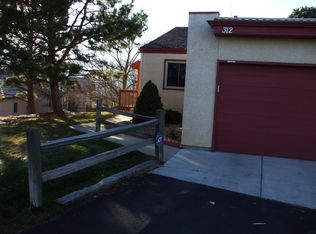
- $389,0003 bd3 ba2.2k sqft312 Mission Hill Way, Colorado Springs, CO 80921Off Market
- $749,6004 bd4 ba1.8k sqft230 Mission Hill Way, Colorado Springs, CO 80921Off Market
- $458,0003 bd3 ba2.2k sqft308 Mission Hill Way, Colorado Springs, CO 80921Sold

- $370,3002 bd3 ba2.1k sqft314 Mission Hill Way, Colorado Springs, CO 80921Off Market

Get a cash offer in 3 minutes
Find out how much your home could sell for in as little as 3 minutes with a no-obligation cash offer.
Estimated market value
$775,800
