Welcome to one of the largest floor plans in the neighborhood! This well maintained home features 4 bedrooms and 2 full bathrooms upstairs, plus a convenient half bath on the main level. The open layout offers a spacious living room, dining area, breakfast nook, and a kitchen with an island and soft close cabinets. The master bedroom includes separate his and hers closets with added custom shelving, for extra storage. Step outside to a beautifully landscaped, fully fenced backyard with a large deck that is perfect for grilling out and entertaining this summer, or relaxing with family and friends. Built in 2019, this home has been exceptionally cared for. The roof was replaced just two years ago following a hail storm, providing added peace of mind. A large 2 car garage offers plenty of storage and parking. Located on the desirable west side of Athens, this sidewalk community features a playground and plent of space to walk! Enjoy quick access to Highway 316, making for an easy commute to Atlanta, Gwinnett & Barrow County. If you are looking for space, updates, and a move in ready home in a great location, this one is a must see! CHECK THE VIDEO TOUR ON YOUTUBE BY TYPING IN THE ADDRESS!
Active under contract
$355,000
240 Morning Dr, Athens, GA 30606
4beds
2,274sqft
Single Family Residence
Built in 2019
6,534 Square Feet Lot
$351,100 Zestimate®
$156/sqft
$-- HOA
What's special
Open layoutBreakfast nookDining areaSoft close cabinetsKitchen with an island
- 51 days |
- 609 |
- 53 |
Likely to sell faster than
Zillow last checked:
Listing updated:
Listed by:
Esau Linares 706-614-4991,
Keller Williams Greater Athens
Source: GAMLS,MLS#: 10799236
Facts & features
Interior
Bedrooms & bathrooms
- Bedrooms: 4
- Bathrooms: 3
- Full bathrooms: 2
- 1/2 bathrooms: 1
Rooms
- Room types: Laundry
Heating
- Central
Cooling
- Ceiling Fan(s), Central Air
Appliances
- Included: Cooktop, Dishwasher, Refrigerator, Stainless Steel Appliance(s), Washer
- Laundry: Laundry Closet
Features
- Other, Walk-In Closet(s)
- Flooring: Carpet, Vinyl
- Basement: Crawl Space
- Has fireplace: No
Interior area
- Total structure area: 2,274
- Total interior livable area: 2,274 sqft
- Finished area above ground: 2,274
- Finished area below ground: 0
Property
Parking
- Parking features: Garage
- Has garage: Yes
Features
- Levels: Two
- Stories: 2
Lot
- Size: 6,534 Square Feet
- Features: None
Details
- Parcel number: 044C5 K020
Construction
Type & style
- Home type: SingleFamily
- Architectural style: Traditional
- Property subtype: Single Family Residence
Materials
- Brick, Vinyl Siding
- Roof: Composition
Condition
- Resale
- New construction: No
- Year built: 2019
Details
- Warranty included: Yes
Utilities & green energy
- Sewer: Public Sewer
- Water: Public
- Utilities for property: Cable Available, Electricity Available, High Speed Internet, Natural Gas Available, Sewer Connected
Community & HOA
Community
- Features: Playground, Sidewalks
- Subdivision: Creekside Manor
HOA
- Has HOA: Yes
- Services included: Maintenance Grounds, Trash
Location
- Region: Athens
Financial & listing details
- Price per square foot: $156/sqft
- Tax assessed value: $362,085
- Annual tax amount: $4,497
- Date on market: 7/5/2026
- Cumulative days on market: 51 days
- Listing agreement: Exclusive Right To Sell
- Electric utility on property: Yes
Estimated market value
$351,100
$334,000 - $369,000
$2,577/mo
Price history
| Date | Event | Price |
|---|---|---|
| 7/5/2026 | Listed for sale | $355,000+62.9%$156/sqft |
Source:  GAMLS #10799236 Report a problem GAMLS #10799236 Report a problem | ||
| 8/14/2019 | Sold | $217,900$96/sqft |
Source:  GAMLS #8596745 Report a problem GAMLS #8596745 Report a problem | ||
Public tax history
| Year | Property taxes | Tax assessment |
|---|---|---|
| 2025 | $3,999 -0.4% | $144,834 +0.2% |
| 2024 | $4,016 +1.4% | $144,500 +14% |
| 2023 | $3,960 +22.1% | $126,709 +24.7% |
| 2022 | $3,242 +1.9% | $101,644 +7.6% |
| 2021 | $3,182 +7.5% | $94,425 +7.9% |
| 2020 | $2,959 | $87,534 |
Find assessor info on the county website
Monthly payment
Est. payment
Payment breakdown
Explore the cost of this home by adjusting the details. Changes won't be saved.Climate risks
Neighborhood: 30606
Nearby schools
GreatSchools rating
- 4/10Cleveland Road Elementary SchoolGrades: PK-5Distance: 2.2 mi
- 7/10Burney-Harris-Lyons Middle SchoolGrades: 6-8Distance: 4.2 mi
- 5/10Clarke Central High SchoolGrades: 9-12Distance: 6.5 mi
Schools provided by the listing agent
- Elementary: Cleveland Road
- Middle: Clarke
- High: Clarke Central
Source: GAMLS. This data may not be complete. We recommend contacting the local school district to confirm school assignments for this home.
- $329,6003 bd2 ba1.6k sqft236 Morning Dr, Athens, GA 30606Off Market
- $337,6003 bd2 ba1.6k sqft244 Morning Dr, Athens, GA 30606Off Market
- $362,3004 bd2 ba2.2k sqft232 Morning Dr, Athens, GA 30606Off Market
- $333,3004 bd3 ba1.8k sqft219 Morning Dr, Bogart, GA 30622Off Market
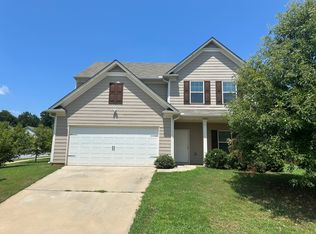
- $345,8004 bd2 ba2.2k sqft593 Greenlee Rd, Athens, GA 30606Off Market
- $332,0003 bd2 ba1.6k sqft597 Greenlee Rd, Athens, GA 30606Off Market
- $313,7003 bd2 ba1.6k sqft597 Greenlee Rd #K1, Athens, GA 30606Off Market
- $361,8004 bd2 ba2.2k sqft247 Morning Dr, Athens, GA 30606Off Market
A local agent can set up tours, give advice and negotiate with sellers.
A local lender can help you make sure your offer is ready when you are.
Similar homes
- $355,0003 bd3 ba1.6k sqft120 Rossiter Ct, Athens, GA 30606Active Under Contract

 MLS ID #10819928, Lindsey Smith, Titan Realty Advisors. GAMLS
 - $364,9954 bd3 ba2.2k sqft1219 Oak Springs Way, Statham, GA 30666Active
 MLS ID #10830801, Takisha Woods, Atlanta Communities. GAMLS
 - $439,5005 bd3 ba2.5k sqft430 Classic Rd, Athens, GA 30606Active
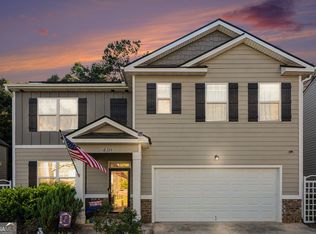 MLS ID #10792079, Mark Spain, Mark Spain Real Estate. GAMLS
 - $399,9004 bd3 ba2.5k sqft115 Slick Rock Ct, Athens, GA 30606Active
 MLS ID #10790963, Anne-Marie R Jacobs, Virtual Properties Realty.com. GAMLS
 - $350,0004 bd3 ba2.2k sqft670 Massey St, Winder, GA 30680ActiveMLS ID #10831444, Lynn M Harder, Coldwell Banker Upchurch Realty. GAMLS
- $372,9004 bd3 ba2.1k sqft1554 Montana Ct, Winder, GA 30680ActiveMLS ID #10753639, Alejandro Parra, Unlock Realty Group. GAMLS
- $399,9004 bd3 ba2.5k sqft140 Ashbrook Dr, Athens, GA 30605Active Under ContractMLS ID #10714622, Clark McGahee, Algin Realty, Inc.. GAMLS
- $345,0003 bd2 ba1.6k sqft1628 Amalie Dr, Statham, GA 30666Active Under ContractMLS ID #10819356, Eterno Realty Group, The Rezerve. GAMLS
- $375,0004 bd2 ba2.2k sqft61 Graham Xing, Winder, GA 30680ActiveMLS ID #10779381, The Rains Team, PEND Realty, LLC. GAMLS
- $449,0004 bd3 ba2.4k sqft201 Chesterfield Rd, Bogart, GA 30622ActiveMLS ID #10801618, Scott Penn, Keller Williams Greater Athens. GAMLS
- $390,0004 bd3 ba2.2k sqft810 Brandon Dr, Winder, GA 30680ActiveMLS ID #10772327, Bonds Realty Group, Keller Williams Realty Atl. Partners. GAMLS
- $359,9004 bd3 ba2.1k sqft1183 Hudson Ct, Bethlehem, GA 30620ActiveMLS ID #10821239, Kristin K Thomas, Reynolds Realty LLC. GAMLS
- $449,5003 bd2 ba1.4k sqft255 Pine Valley Dr, Athens, GA 30606ActiveMLS ID #10712248, Nancy Peterson, Five Market Realty LLC. GAMLS
- $375,9004 bd3 ba2.1k sqft510 Embassy Walk, Winder, GA 30680ActiveMLS ID #10788516, Teresa Morgan, NorthGroup Real Estate Inc. GAMLS
- $389,9004 bd4 ba2.2k sqft918 McKendree Ln, Bethlehem, GA 30620ActiveMLS ID #10796240, Lorena Mellow, Keller Williams Realty First Atlanta. GAMLS
- $405,0004 bd3 ba2.2k sqft281 Petal Creek Ln, Jefferson, GA 30549ActiveMLS ID #10806597, Kelly R Jones, GA Realty LLC. GAMLS
- $399,9004 bd3 ba2.1k sqft1374 Hardigree Rd, Winder, GA 30680ActiveMLS ID #10815645, Natalia Shmigelsky, Drake Realty, Inc.. GAMLS
- $355,0005 bd3 ba2.2k sqft323 Natchez Cir, Winder, GA 30680ActiveMLS ID #10803577, Stephanie Cole, Keller Williams Realty Atl. Partners. GAMLS
- $396,5003 bd2 ba2.1k sqft602 Trellis Ct, Athens, GA 30605ActiveMLS ID #10793717, Michael Pittman, Wisteria Properties LLC. GAMLS
- $375,0004 bd3 ba2.6k sqft1811 Alberta Ln, Winder, GA 30680ActiveMLS ID #10822790, Richard Rodriguez, BHHS Georgia Properties. GAMLS
