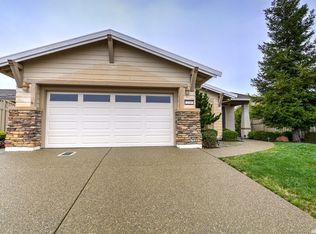
This lovely Alpine model is a true Buyer's dream, move-in ready and richly appointed! Enjoy the fresh, updated feel with new interior paint and new carpeting throughout. The many windows ensure the home is wonderfully light and bright. The desirable great room open concept is perfect for entertaining and features a delightful kitchen with built-in gas cooktop, tiled backsplash, decorative cabinetry with glass front doors, dining bar and pantry closet. Other thoughtful features include stylish plantation shutters for privacy and light control, convenient ceiling fans, large master suite with bump out window and large walk-in closet with custom organizers and a dedicated laundry room with storage cabinets and folding bar. Outside, the mature landscaping provides a serene backdrop for the backyard, which boasts a delightful fully covered patio, the perfect spot for outdoor dining, relaxation, and enjoying the California sunshine. This home offers comfort, style, and functional living. Don't miss this opportunity!
Closed
$585,000
240 Mountain Quail Ct, Lincoln, CA 95648
2beds
1,549sqft
Single Family Residence
Built in 2004
6,202 Square Feet Lot
$584,800 Zestimate®
$378/sqft
$2,726 Estimated rent
Home value
$584,800
$544,000 - $632,000
$2,726/mo
Zestimate® history
Owner options
List your home for rent
$2,726/mo
Rent Zestimate®
Find your next renter with Zillow Rental Manager. Plus, with online applications, you can quickly screen prospective tenants – for free.
$2,726/mo
Rent Zestimate®
Refinance and save
$3,908/mo
Est. payment
Refinancing to a lower rate could help reduce your monthly payments and save thousands over the life of the loan.
$3,908/mo
Est. payment
Explore your selling options
Work with a Zillow partner agent
Leverage their expertise and Zillow's premium Showcase listings to get your home seen by more buyers.
Get startedList with your own agent
Get your home in front of millions of buyers by listing it on Zillow.
Learn how to do itSell it yourself
Take full control of how buyers see your home on Zillow by listing For Sale by Owner (FSBO).
List your homeWhat's special
New interior paintDining barTiled backsplashDelightful kitchenBuilt-in gas cooktopPantry closetConvenient ceiling fans
Zillow last checked:
Listing updated:
Listed by:
Michelle Cowles DRE #01821892 916-295-8532,
Coldwell Banker Sun Ridge Real Estate
Bought with:
Doug Stephan, DRE #01484887
Crown Real Estate & Mortgage
Source: MetroList Services of CA,MLS#: 226021527Originating MLS: MetroList Services, Inc.
Facts & features
Interior
Bedrooms & bathrooms
- Bedrooms: 2
- Bathrooms: 2
- Full bathrooms: 2
Primary bathroom
- Features: Shower Stall(s), Double Vanity, Walk-In Closet(s)
Dining room
- Features: Bar, Dining/Living Combo
Kitchen
- Features: Pantry Closet, Tile Counters
Heating
- Central
Cooling
- Ceiling Fan(s), Central Air
Appliances
- Included: Gas Cooktop, Gas Plumbed, Gas Water Heater, Ice Maker, Dishwasher, Disposal, Microwave, Plumbed For Ice Maker
- Laundry: Cabinets, Gas Dryer Hookup, Inside Room
Features
- Flooring: Carpet, Tile, Luxury Vinyl Plank
- Has fireplace: No
Interior area
- Total interior livable area: 1,549 sqft
Property
Parking
- Total spaces: 2
- Parking features: Attached, Restrictions, Garage Door Opener, Garage Faces Front
- Attached garage spaces: 2
Features
- Has private pool: Yes
- Pool features: In Ground, Community
- Fencing: Back Yard,Wood
Lot
- Size: 6,202 Square Feet
- Features: Auto Sprinkler F&R, Court, Cul-De-Sac, Street Lights
Details
- Parcel number: 336320003000
- Zoning description: Residential
- Special conditions: Trust
Construction
Type & style
- Home type: SingleFamily
- Property subtype: Single Family Residence
Materials
- Stucco, Frame
- Foundation: Slab
- Roof: Tile
Condition
- Year built: 2004
Details
- Builder name: Pulte
Utilities & green energy
- Sewer: Public Sewer
- Water: Public
- Utilities for property: Public
Community & HOA
Community
- Senior community: Yes
HOA
- Has HOA: Yes
- Amenities included: Playground, Pool, Clubhouse, Recreation Room, Sport Court, Recreation Facilities, Fitness Center, Game Court Exterior, Spa/Hot Tub, Tennis Court(s), Greenbelt, Trail(s), Gym, Park
- Services included: Common Areas, Pool, Recreation Facility
- HOA fee: $188 monthly
Location
- Region: Lincoln
Financial & listing details
- Price per square foot: $378/sqft
- Tax assessed value: $588,000
- Annual tax amount: $6,158
- Date on market: 5/3/2026
Price history
| Date | Event | Price |
|---|---|---|
| 6/5/2026 | Sold | $585,000+5.4%$378/sqft |
Source: MetroList Services of CA #226021527 Report a problem | ||
| 5/7/2026 | Pending sale | $555,000$358/sqft |
Source: MetroList Services of CA #226021527 Report a problem | ||
| 5/3/2026 | Listed for sale | $555,000-7.5%$358/sqft |
Source: MetroList Services of CA #226021527 Report a problem | ||
| 10/20/2021 | Sold | $600,000+18.8%$387/sqft |
Source: Public Record Report a problem | ||
| 8/7/2019 | Sold | $505,000$326/sqft |
Source: MetroList Services of CA #19052139 Report a problem | ||
| 7/25/2019 | Pending sale | $505,000$326/sqft |
Source: HomeSmart ICARE Realty #19052139 Report a problem | ||
| 7/24/2019 | Listed for sale | $505,000+21.7%$326/sqft |
Source: HomeSmart ICARE Realty #19052139 Report a problem | ||
| 6/6/2016 | Sold | $415,000-8.1%$268/sqft |
Source: MetroList Services of CA #16025799 Report a problem | ||
| 3/3/2005 | Sold | $451,500$291/sqft |
Source: Public Record Report a problem | ||
Public tax history
| Year | Property taxes | Tax assessment |
|---|---|---|
| 2025 | $6,158 +9.4% | $588,000 +10.5% |
| 2024 | $5,630 -5.2% | $532,000 -4.7% |
| 2023 | $5,940 -7.4% | $558,000 -7% |
| 2022 | $6,415 +17.5% | $600,000 +17.6% |
| 2021 | $5,461 +0.5% | $510,231 +1% |
| 2020 | $5,432 | $505,000 +14.7% |
| 2019 | $5,432 +18.2% | $440,401 +2% |
| 2018 | $4,594 +3.3% | $431,766 +2% |
| 2017 | $4,448 +9% | $423,300 +6.6% |
| 2016 | $4,082 +4.7% | $397,000 +3.9% |
| 2015 | $3,898 +9.3% | $382,000 +8.5% |
| 2014 | $3,566 | $352,000 +15.4% |
| 2013 | -- | $305,000 +13% |
| 2012 | -- | $270,000 |
| 2011 | -- | $270,000 -8.7% |
| 2010 | -- | $295,858 -4.5% |
| 2009 | -- | $309,799 -14.9% |
| 2008 | -- | $364,014 -22.5% |
| 2007 | -- | $469,536 +2% |
| 2006 | -- | $460,330 +306.9% |
| 2005 | -- | $113,141 |
Find assessor info on the county website
Neighborhood: 95648
Nearby homes
- $580,7002 bd2 ba1.6k sqft230 Mountain Quail Ct, Lincoln, CA 95648Off Market
- $635,0002 bd2 ba1.7k sqft250 Mountain Quail Ct, Lincoln, CA 95648Off Market
- $667,3003 bd2 ba1.7k sqft220 Mountain Quail Ct, Lincoln, CA 95648Off Market
- $476,7002 bd-- ba1.1k sqft2219 Nighthawk Ln, Lincoln, CA 95648Off Market
- $577,6002 bd2 ba1.5k sqft2207 Nighthawk Ln, Lincoln, CA 95648Off Market
- $514,3002 bd2 ba1.3k sqft2195 Nighthawk Ln, Lincoln, CA 95648Off Market
- $611,0002 bd2 ba1.7k sqft2231 Nighthawk Ln, Lincoln, CA 95648Off Market
- $842,6002 bd2 ba2.2k sqft2664 Black Hawk Ln, Lincoln, CA 95648Off Market
Nearby schools
GreatSchools rating
- 9/10Twelve Bridges Elementary SchoolGrades: K-5Distance: 1 mi
- 9/10Twelve Bridges Middle SchoolGrades: 6-8Distance: 1.9 mi
- 8/10Twelve Bridges High SchoolGrades: 9-12Distance: 2 mi
Get a cash offer in 3 minutes
Find out how much your home could sell for in as little as 3 minutes with a no-obligation cash offer.
Estimated market value
$584,800
Get a cash offer in 3 minutes
Find out how much your home could sell for in as little as 3 minutes with a no-obligation cash offer.
Estimated market value
$584,800
- California
- Placer County
- Lincoln
- 95648
- 240 Mountain Quail Ct
Nearby cities
Nearby zip codes
Other Lincoln Topics
