Welcome home to this custom-built ranch-style home in South Road Estates. Well cared for by the original owners, this home offers 2 spacious bedrooms and 2 full baths. The attractive and comfortable den, with its cathedral ceiling and large arch design windows, could easily make a third bedroom if needed. The freshly painted kitchen and living room feature large Andersen windows and patio doors which let in spectacular natural light. The eat-in kitchen has newer stainless steel appliances, an island, good cabinet space and opens to the living room which is highlighted by a natural gas fireplace with marble surround. The formal dining room is generous in size and features large windows. The primary bedroom offers an en suite, walk-in closet, and its own access to the deck for enjoying your morning coffee. The second bedroom is located on the opposite side of the house offering privacy and full bath. There is a mud area off the garage entrance and it is where the full-sized washer and dryer are conveniently located. The two-car garage has extra built-in storage cabinets and a closet. Driveway is paved and offers additional parking for the convenience of guests. Situated on a beautifully landscaped half acre lot with sidewalks in front. The deck, with its custom awning, overlooks the private backyard and art studio. There's also an outdoor shower and underground sprinklers! South Road Estates is close to the beach, shopping, the University, and so much more! More photos to come.
Sold for $785,000
$785,000
240 Mulberry Dr, South Kingstown, RI 02879
2beds
1,853sqft
Single Family Residence
Built in 1994
0.5 Acres Lot
$851,400 Zestimate®
$424/sqft
$3,122 Estimated rent
Home value
$851,400
$792,000 - $920,000
$3,122/mo
Zestimate® history
Owner options
List your home for rent
$3,122/mo
Rent Zestimate®
Find your next renter with Zillow Rental Manager. Plus, with online applications, you can quickly screen prospective tenants – for free.
$3,122/mo
Rent Zestimate®
Refinance and save
$4,904/mo
Est. payment
Refinancing to a lower rate could help reduce your monthly payments and save thousands over the life of the loan.
$4,904/mo
Est. payment
Explore your selling options
Work with a Zillow partner agent
Leverage their expertise and Zillow's premium Showcase listings to get your home seen by more buyers.
Get startedList with your own agent
Get your home in front of millions of buyers by listing it on Zillow.
Learn how to do itSell it yourself
Take full control of how buyers see your home on Zillow by listing For Sale by Owner (FSBO).
List your homeWhat's special
Two-car garageAdditional parkingExtra built-in storage cabinetsPrivate backyardFull-sized washer and dryerFreshly painted kitchenEat-in kitchen
Zillow last checked:
Listing updated:
Listed by:
Keri-Ann McAlice 401-965-9693,
Coastal Properties Group
Bought with:
Shirley Page, RES.0018193
Mott & Chace Sotheby's Intl.
Source: StateWide MLS RI,MLS#: 1389015
Facts & features
Interior
Bedrooms & bathrooms
- Bedrooms: 2
- Bathrooms: 2
- Full bathrooms: 2
Primary bedroom
- Features: Ceiling Height 7 to 9 ft
- Level: First
Bathroom
- Features: Ceiling Height 7 to 9 ft
- Level: First
Other
- Features: Ceiling Height 7 to 9 ft
- Level: First
Den
- Features: High Ceilings
- Level: First
Dining room
- Features: Ceiling Height 7 to 9 ft
- Level: First
Kitchen
- Features: Ceiling Height 7 to 9 ft
- Level: First
Living room
- Features: Ceiling Height 7 to 9 ft
- Level: First
Heating
- Natural Gas, Baseboard, Forced Water, Gas Connected, Zoned
Cooling
- Window Unit(s)
Appliances
- Included: Gas Water Heater, Dishwasher, Dryer, Exhaust Fan, Disposal, Range Hood, Microwave, Oven/Range, Refrigerator, Washer
Features
- Wall (Dry Wall), Cathedral Ceiling(s), Skylight, Plumbing (Mixed), Insulation (Ceiling), Insulation (Floors), Insulation (Walls), Ceiling Fan(s)
- Flooring: Ceramic Tile, Hardwood, Carpet
- Doors: Storm Door(s)
- Windows: Skylight(s)
- Basement: Full,Interior Entry,Unfinished
- Number of fireplaces: 1
- Fireplace features: Gas, Marble
Interior area
- Total structure area: 1,853
- Total interior livable area: 1,853 sqft
- Finished area above ground: 1,853
- Finished area below ground: 0
Property
Parking
- Total spaces: 7
- Parking features: Attached, Garage Door Opener
- Attached garage spaces: 2
Features
- Patio & porch: Deck, Porch
- Exterior features: Barbecue
Lot
- Size: 0.5 Acres
- Features: Corner Lot, Sidewalks, Sprinklers
Details
- Additional structures: Outbuilding
- Parcel number: SKINP0472L000063
- Zoning: R20
- Special conditions: Conventional/Market Value
- Other equipment: Cable TV
Construction
Type & style
- Home type: SingleFamily
- Architectural style: Ranch
- Property subtype: Single Family Residence
Materials
- Dry Wall, Vinyl Siding
- Foundation: Concrete Perimeter
Condition
- New construction: No
- Year built: 1994
Utilities & green energy
- Electric: 150 Amp Service, Circuit Breakers
- Sewer: Public Sewer
- Water: Public
- Utilities for property: Underground Utilities, Sewer Connected, Water Connected
Community & HOA
Community
- Features: Commuter Bus, Golf, Hospital, Marina, Private School, Public School, Railroad, Recreational Facilities, Restaurants, Schools, Near Shopping, Near Swimming, Tennis
- Subdivision: South Road Estates
HOA
- Has HOA: No
Location
- Region: South Kingstown
Financial & listing details
- Price per square foot: $424/sqft
- Tax assessed value: $681,700
- Annual tax amount: $6,094
- Date on market: 7/10/2025
Price history
| Date | Event | Price |
|---|---|---|
| 7/30/2025 | Sold | $785,000+4.7%$424/sqft |
Source:  StateWide MLS RI #1389015 Report a problem StateWide MLS RI #1389015 Report a problem | ||
| 7/12/2025 | Pending sale | $749,900$405/sqft |
Source: StateWide MLS RI #1389015 Report a problem | ||
| 7/10/2025 | Listed for sale | $749,900$405/sqft |
Source: StateWide MLS RI #1389015 Report a problem | ||
Public tax history
| Year | Property taxes | Tax assessment |
|---|---|---|
| 2025 | $6,094 +4.7% | $681,700 +29.5% |
| 2024 | $5,819 +0.9% | $526,600 |
| 2023 | $5,766 | $526,600 |
| 2022 | $5,766 +2.8% | $526,600 +35.7% |
| 2021 | $5,607 | $388,000 |
| 2020 | $5,607 | $388,000 |
| 2019 | $5,607 +3.8% | $388,000 +12.6% |
| 2018 | $5,402 +2.4% | $344,500 |
| 2017 | $5,274 +1.4% | $344,500 |
| 2016 | $5,199 +5.5% | $344,500 +8.5% |
| 2015 | $4,929 +0.3% | $317,600 |
| 2014 | $4,916 +0.1% | $317,600 |
| 2013 | $4,913 -0.4% | $317,600 -6.6% |
| 2012 | $4,933 -0.1% | $340,200 |
| 2011 | $4,936 +2.6% | $340,200 +0.3% |
| 2010 | $4,812 -3.6% | $339,100 -17.9% |
| 2009 | $4,992 +1% | $412,900 |
| 2008 | $4,942 +4% | $412,900 |
| 2007 | $4,752 +5.3% | $412,900 +20.2% |
| 2005 | $4,511 -10.8% | $343,600 +35.3% |
| 2003 | $5,057 | $254,000 |
Find assessor info on the county website
Neighborhood: Wakefield
Nearby homes
- $754,8003 bd3 ba1.9k sqft224 Mulberry Dr, South Kingstown, RI 02879Off Market

- $849,2003 bd2 ba2.4k sqft233 Mulberry Dr, South Kingstown, RI 02879Off Market
- $890,0005 bd4 ba2.6k sqft247 Mulberry Dr, South Kingstown, RI 02879Sold
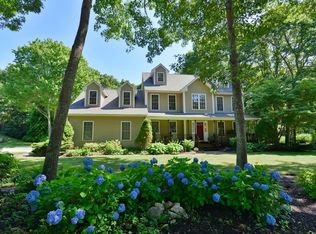
- $894,6004 bd3 ba2.7k sqft61 Inkberry Dr, South Kingstown, RI 02879Off Market

- $957,2005 bd4 ba3.8k sqft260 Mulberry Dr, South Kingstown, RI 02879Off Market
- $745,3003 bd4 ba1.8k sqft47 Inkberry Dr, South Kingstown, RI 02879Off Market
- $952,6005 bd3 ba3.1k sqft68 Dewberry Ln, South Kingstown, RI 02879Off Market
- $856,4004 bd2 ba2.4k sqft261 Mulberry Dr, South Kingstown, RI 02879Off Market
Nearby schools
GreatSchools rating
- 7/10Peace Dale SchoolGrades: PK-5Distance: 1.1 mi
- 9/10Broad Rock Middle SchoolGrades: 6-8Distance: 2 mi
- 8/10South Kingstown High SchoolGrades: 9-12Distance: 1.5 mi
Get a cash offer in 3 minutes
Find out how much your home could sell for in as little as 3 minutes with a no-obligation cash offer.
Estimated market value
$851,400
Get a cash offer in 3 minutes
Find out how much your home could sell for in as little as 3 minutes with a no-obligation cash offer.
Estimated market value
$851,400
- Rhode Island
- Washington County
- South Kingstown
- 02879
- Wakefield
- 240 Mulberry Dr
Nearby cities
Nearby neighborhoods
Nearby zip codes
Other South Kingstown Topics
