This mid-century ranch fills with natural light on sunny days and remains bright other days, due to its carefully crafted design and extensive expanse of large windows. This custom home was designed and built in 1957 for a prominent South Dakota couple to enjoy during their retirement years. The home has remained in the original owner’s family for two generations and only now comes to the real estate market the first time in 67 years.
This handcrafted home was built by custom home builder from Marion. Woodworking craftsmanship is evident in the home’s extensive built-in storage features and finish doors and trim. Built-in storage features abound, saving space and reducing the furniture needed to furnish the home. Built-ins include dressers, a linen closet, food pantry, and clothes closets in the two bedrooms, hall, den, utility room and front foyer.
The convenient floor plan locations amenities on one level, including the laundry. A centrally located utility/laundry room includes the food pantry, washer and dryer, cleaning closet, and double-width coat closet with, room to spare for a freezer. A half-bath restroom is located off the utility room.
The kitchen’s custom 1950’s wood cabinets and bright Formica counters provides a vintage look for persons treasuring that era, or the opportunity for the new owner to update this space to their specific taste.
The combined dining and living room provide a large space for family gatherings and entertaining friends. Large picture windows in each room provide ample light in the daytime and a cheerful appearance from outdoors as evening guest arrive.
The home has two bedrooms. Both have double width closets and several windows. The back bedroom includes the built-in dresser and storage drawer, eliminating the need for a freestanding dresser.
The main bathroom was remodeled, replacing a tub with a walk-in shower with a detachable shower wand. A fixture provides lighting fan, and heater to provides supplement heat for chilly winter mornings. Large, deep linen closet and storage drawers are located just outside the main bath for easy access to towels and linens.
The den provides space for a home office, media space or reading room. The den opens into a three-seasons enclosed porch that provides a place to enjoy the breezes of spring and summer evenings without insects. The porch has three large sliding glass windows as well as an exterior door that provides access to the paved patio outside.
The unfinished basement extends under most of the home excluding the porch and attached garage. The home’s natural gas furnace (replaced in 2012), natural gas water heater (replaced in 2015), and electric service panel (Upgraded to 200 Amps in 2012) are located in the basement. A below floor sump pump is located in the southeast basement corner.
A finished, attached single-stall garage rounds out the home’s floor plan. The extra width and length garage makes it easy to enter and leave a vehicle as well as unload groceries after the garage door is closed. A door provides direct access from the garage into the utility room. The home’s roof was replaced in 2012.
Sold for $239,000
$239,000
240 N 4th Ave, Canistota, SD 57012
3beds
1,722sqft
SingleFamily
Built in 1957
0.35 Acres Lot
$261,200 Zestimate®
$139/sqft
$1,829 Estimated rent
Home value
$261,200
$248,000 - $277,000
$1,829/mo
Zestimate® history
Owner options
List your home for rent
$1,829/mo
Rent Zestimate®
Find your next renter with Zillow Rental Manager. Plus, with online applications, you can quickly screen prospective tenants – for free.
$1,829/mo
Rent Zestimate®
Refinance and save
$1,206/mo
Est. payment
Refinancing to a lower rate could help reduce your monthly payments and save thousands over the life of the loan.
$1,206/mo
Est. payment
Explore your selling options
Work with a Zillow partner agent
Leverage their expertise and Zillow's premium Showcase listings to get your home seen by more buyers.
Get startedList with your own agent
Get your home in front of millions of buyers by listing it on Zillow.
Learn how to do itSell it yourself
Take full control of how buyers see your home on Zillow by listing For Sale by Owner (FSBO).
List your homeWhat's special
Facts & features
Interior
Bedrooms & bathrooms
- Bedrooms: 3
- Bathrooms: 2
- Full bathrooms: 1
- 1/2 bathrooms: 1
Heating
- Forced air, Gas
Cooling
- Central
Appliances
- Included: Dryer, Garbage disposal, Range / Oven, Refrigerator, Washer
Features
- Flooring: Tile, Carpet, Concrete, Linoleum / Vinyl
- Basement: Unfinished
- Has fireplace: No
Interior area
- Total interior livable area: 1,722 sqft
Property
Parking
- Total spaces: 2
- Parking features: Garage - Attached, Garage - Detached, On-street
Features
- Exterior features: Wood
Lot
- Size: 0.35 Acres
Details
- Parcel number: 21270110
Construction
Type & style
- Home type: SingleFamily
Materials
- Frame
- Roof: Composition
Condition
- Year built: 1957
Community & HOA
Location
- Region: Canistota
Financial & listing details
- Price per square foot: $139/sqft
- Tax assessed value: $95,368
- Annual tax amount: $1,786
Price history
| Date | Event | Price |
|---|---|---|
| 10/2/2024 | Sold | $239,000-9.8%$139/sqft |
Source: Agent Provided Report a problem | ||
| 9/11/2024 | Price change | $265,000-5.4%$154/sqft |
Source: Owner Report a problem | ||
| 8/16/2024 | Listed for sale | $280,000$163/sqft |
Source: Owner Report a problem | ||
Public tax history
| Year | Property taxes | Tax assessment |
|---|---|---|
| 2025 | $1,786 -5.6% | $95,368 |
| 2024 | $1,893 -14.2% | $95,368 +2% |
| 2023 | $2,207 +0.5% | $93,536 0% |
| 2022 | $2,195 +4.6% | $93,558 |
| 2021 | $2,099 +0.3% | $93,558 |
| 2020 | $2,093 +0.7% | $93,558 |
| 2019 | $2,079 +11.1% | $93,558 |
| 2018 | $1,871 +19.9% | $93,558 +27% |
| 2017 | $1,560 -3.5% | $73,672 |
| 2016 | $1,616 -1.8% | $73,672 |
| 2015 | $1,646 | $73,672 |
| 2011 | -- | $73,672 |
Find assessor info on the county website
Neighborhood: 57012
Nearby homes
- $10.52 acresReed Ct, Canistota, SD 57012Sold

- $623,7005 bd4 ba4k sqft26162 446th Ave, Canistota, SD 57012Off Market
- $154,6002 bd1 ba768 sqft101 W Ash St, Canistota, SD 57012Off Market
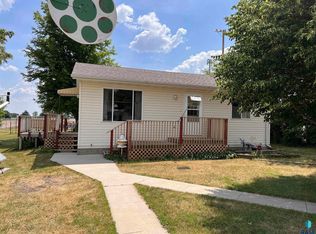
- $265,0004 bd2 ba1.8k sqft111 Ash St, Canistota, SD 57012Sold
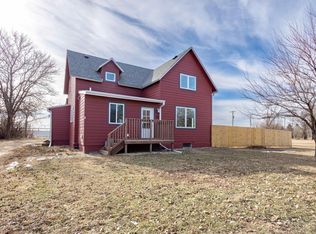
- $167,4002 bd1 ba768 sqft101 Ash St, Canistota, SD 57012Off Market
- $8,0963 bd1 ba1.1k sqft101 1st St, Canistota, SD 57012Off Market
- $---- bd-- ba-- sqft38 Ash, Canistota, SD 57012Off Market
- $137,2002 bd0 ba1.1k sqft201 W Ash St, Canistota, SD 57012Off Market
Nearby schools
GreatSchools rating
- 8/10Canistota Elementary - 02Grades: PK-5Distance: 0.6 mi
- 4/10Canistota Jr. High - 03Grades: 6-8Distance: 0.6 mi
- 7/10Canistota High School - 01Grades: 9-12Distance: 0.6 mi
Sell for more on Zillow
Get a Zillow Showcase℠ listing at no additional cost and you could sell for .
$261,200
2% more
+$5,224
With Zillow Showcase(estimated)
$266,424
Sell for more on Zillow
Get a Zillow Showcase℠ listing at no additional cost and you could sell for .
$261,200
2% more
+$5,224
With Zillow Showcase(estimated)
$266,424
- South Dakota
- McCook County
- Canistota
- 57012
- 240 N 4th Ave
