This terrific move-in ready 3 bedroom, 2 bath home is situated on a quiet interior corner lot in the ever-popular suburb of Palatine. Upon entering the spacious living area you will be impressed with the abundance of light flowing through the, almost wall to wall, windows. To the immediate left of the living room sits another light filled room highlighted with a warm and inviting wood burning fireplace. This area could easily function as a second living area, a family room, library/study, or perhaps it can work to fill your unique needs. The kitchen is a good example of efficient space utilization. Light and bright it hosts stainless appliances and granite counters. It houses everything a cook needs to create gourmet meals, while keeping the work area nicely hidden from the dining room. A custom, built-in cabinet accentuates the charming dining room, providing an atmosphere for comfortable relaxed dining as well as a place to celebrate special occasions. Three bedrooms and a full bath complete the first floor. Downstairs the full finished basement provides several distinct areas. Having a full bathroom in the basement makes entertaining a breeze. It can easily be used as another living area, recreation or party area. You name it, customize it to fill your needs. The laundry area is a nice functional space set apart to accommodate that task. Also, put your storage needs to rest, there is a large area provided in the unfinished portion of the basement. And if you tend to be handy, there is a workshop area where you can "make things happen". Steps from the backdoor you will find a delightful patio area to enjoy your morning coffee, as well as summertime barbecues. Gardeners please take note of the planting beds that have been built in and fenced off on the north end of the yard. If you are an experienced gardener it's a dream space, if not this could be the year you become one. The privacy fence enhances the yard and provides a great area for relaxing or entertaining. Located in a nice quiet neighborhood close to Marianos, Starbucks, the train, schools, restaurants, downtown Palatine and all it has to offer. Come give us a look!
Closed
$410,000
240 N Ashland Ave, Palatine, IL 60074
3beds
1,464sqft
Single Family Residence
Built in 1955
8,712 Square Feet Lot
$407,400 Zestimate®
$280/sqft
$3,223 Estimated rent
Home value
$407,400
$371,000 - $448,000
$3,223/mo
Zestimate® history
Owner options
List your home for rent
$3,223/mo
Rent Zestimate®
Find your next renter with Zillow Rental Manager. Plus, with online applications, you can quickly screen prospective tenants – for free.
$3,223/mo
Rent Zestimate®
Refinance and save
$2,920/mo
Est. payment
Refinancing to a lower rate could help reduce your monthly payments and save thousands over the life of the loan.
$2,920/mo
Est. payment
Explore your selling options
Work with a Zillow partner agent
Leverage their expertise and Zillow's premium Showcase listings to get your home seen by more buyers.
Get startedList with your own agent
Get your home in front of millions of buyers by listing it on Zillow.
Learn how to do itSell it yourself
Take full control of how buyers see your home on Zillow by listing For Sale by Owner (FSBO).
List your homeWhat's special
Zillow last checked:
Listing updated:
Listed by:
Lynne O'Brien 312-399-3709,
@properties Christie's International Real Estate
Bought with:
Sarah Leonard, E-PRO
Legacy Properties, A Sarah Leonard Company, LLC
Source: MRED as distributed by MLS GRID,MLS#: 12341102
Facts & features
Interior
Bedrooms & bathrooms
- Bedrooms: 3
- Bathrooms: 2
- Full bathrooms: 2
Rooms
- Room types: Recreation Room
Primary bedroom
- Features: Flooring (Hardwood)
- Level: Main
- Area: 140 Square Feet
- Dimensions: 14X10
Bedroom 2
- Features: Flooring (Hardwood)
- Level: Main
- Area: 140 Square Feet
- Dimensions: 14X10
Bedroom 3
- Features: Flooring (Hardwood)
- Level: Main
- Area: 110 Square Feet
- Dimensions: 11X10
Dining room
- Features: Flooring (Hardwood)
- Level: Main
- Area: 117 Square Feet
- Dimensions: 13X9
Family room
- Features: Flooring (Hardwood)
- Level: Main
- Area: 176 Square Feet
- Dimensions: 16X11
Kitchen
- Features: Flooring (Vinyl)
- Level: Main
- Area: 108 Square Feet
- Dimensions: 12X9
Laundry
- Level: Basement
- Area: 48 Square Feet
- Dimensions: 6X8
Living room
- Features: Flooring (Hardwood)
- Level: Main
- Area: 260 Square Feet
- Dimensions: 20X13
Recreation room
- Features: Flooring (Carpet)
- Level: Basement
- Area: 480 Square Feet
- Dimensions: 20X24
Heating
- Natural Gas, Forced Air
Cooling
- Central Air
Appliances
- Included: Range, Dishwasher, Refrigerator, Gas Water Heater
Features
- Built-in Features, Granite Counters, Separate Dining Room
- Flooring: Hardwood
- Basement: Finished,Rec/Family Area,Storage Space,Full
- Attic: Unfinished
- Number of fireplaces: 1
- Fireplace features: Wood Burning, Family Room
Interior area
- Total structure area: 0
- Total interior livable area: 1,464 sqft
Property
Parking
- Total spaces: 1
- Parking features: Asphalt, Garage Door Opener, On Site, Garage Owned, Attached, Garage
- Attached garage spaces: 1
- Has uncovered spaces: Yes
Accessibility
- Accessibility features: No Disability Access
Features
- Stories: 1
- Patio & porch: Patio
Lot
- Size: 8,712 Square Feet
- Dimensions: 70 X 130
Details
- Parcel number: 02144150180000
- Special conditions: None
- Other equipment: Ceiling Fan(s), Sump Pump
Construction
Type & style
- Home type: SingleFamily
- Architectural style: Ranch
- Property subtype: Single Family Residence
Materials
- Aluminum Siding, Brick
Condition
- New construction: No
- Year built: 1955
Utilities & green energy
- Electric: Circuit Breakers
- Sewer: Public Sewer
- Water: Public
Community & HOA
Community
- Features: Curbs, Sidewalks, Street Lights
- Security: Security System, Carbon Monoxide Detector(s)
HOA
- Services included: None
Location
- Region: Palatine
Financial & listing details
- Price per square foot: $280/sqft
- Tax assessed value: $19,652
- Annual tax amount: $8,289
- Date on market: 4/28/2025
- Listing terms: FHA
- Ownership: Fee Simple
Price history
| Date | Event | Price |
|---|---|---|
| 5/30/2025 | Sold | $410,000+2.5%$280/sqft |
Source:  MRED as distributed by MLS GRID #12341102 Report a problem MRED as distributed by MLS GRID #12341102 Report a problem | ||
| 5/27/2025 | Pending sale | $399,900$273/sqft |
Source: MRED as distributed by MLS GRID #12341102 Report a problem | ||
| 5/1/2025 | Contingent | $399,900$273/sqft |
Source: MRED as distributed by MLS GRID #12341102 Report a problem | ||
| 4/28/2025 | Listed for sale | $399,900+48.2%$273/sqft |
Source: MRED as distributed by MLS GRID #12341102 Report a problem | ||
| 6/23/2016 | Sold | $269,900$184/sqft |
Source: MRED as distributed by MLS GRID #09217638 Report a problem | ||
| 5/11/2016 | Pending sale | $269,900$184/sqft |
Source: Baird & Warner #09217638 Report a problem | ||
| 5/6/2016 | Listed for sale | $269,900+70.9%$184/sqft |
Source: Baird & Warner #09217638 Report a problem | ||
| 1/31/2011 | Listing removed | $157,900$108/sqft |
Source: Remax Plaza #07623580 Report a problem | ||
| 12/31/2010 | Pending sale | $157,900$108/sqft |
Source: Remax Plaza #07623580 Report a problem | ||
| 12/17/2010 | Price change | $157,900-9.7%$108/sqft |
Source: Remax Plaza #07623580 Report a problem | ||
| 11/29/2010 | Price change | $174,900-12.1%$119/sqft |
Source: Remax Plaza #07623580 Report a problem | ||
| 9/30/2010 | Price change | $198,900-3.4%$136/sqft |
Source: Remax Plaza #07623580 Report a problem | ||
| 9/4/2010 | Listed for sale | $205,900-17.6%$141/sqft |
Source: Remax Plaza #07623580 Report a problem | ||
| 7/9/2010 | Listing removed | $250,000$171/sqft |
Source: Prudential Real Estate #07294547 Report a problem | ||
| 4/15/2010 | Price change | $250,000-9.1%$171/sqft |
Source: Prudential Real Estate #07294547 Report a problem | ||
| 1/31/2010 | Price change | $275,000-8.3%$188/sqft |
Source: Prudential Real Estate #07294547 Report a problem | ||
| 8/13/2009 | Listed for sale | $300,000$205/sqft |
Source: Prudential Real Estate #07294547 Report a problem | ||
Public tax history
| Year | Property taxes | Tax assessment |
|---|---|---|
| 2014 | $5,185 +3% | $19,652 |
| 2013 | $5,035 +7.3% | $19,652 -1.7% |
| 2012 | $4,693 -8.5% | $20,000 |
| 2011 | $5,127 -18.8% | $20,000 -19.8% |
| 2010 | $6,313 +2% | $24,953 -24.7% |
| 2009 | $6,190 +5.2% | $33,117 -5% |
| 2008 | $5,884 +3.9% | $34,862 |
| 2007 | $5,661 +3.5% | $34,862 +24% |
| 2006 | $5,471 -1.9% | $28,115 |
| 2005 | $5,578 +36.2% | $28,115 |
| 2004 | $4,096 +9.3% | $28,115 +49.8% |
| 2003 | $3,746 | $18,765 |
Find assessor info on the county website
Neighborhood: 60074
Nearby homes
- $410,0003 bd2 ba1.4k sqft240 N Ashland Ave, Palatine, IL 60074Sold
- $378,2003 bd1 ba1.2k sqft248 N Ashland Ave, Palatine, IL 60074Off Market
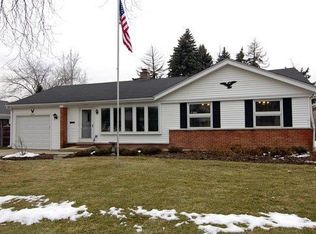
- $375,3003 bd1 ba1.5k sqft241 N Linden Ave, Palatine, IL 60074Off Market
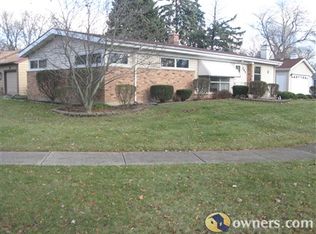
- $326,8003 bd1 ba1k sqft256 N Ashland Ave, Palatine, IL 60074Off Market
- $394,7003 bd2 ba1.7k sqft249 N Linden Ave, Palatine, IL 60074Off Market
- $249,2003 bd1 ba1.2k sqft249 N Linden Ave #1, Palatine, IL 60074Off Market
- $332,0003 bd1 ba1.2k sqft503 E Colfax St, Palatine, IL 60074Off Market
- $347,8003 bd1 ba1.6k sqft457 E Colfax St, Palatine, IL 60074Off Market
Nearby schools
GreatSchools rating
- 6/10Virginia Lake Elementary SchoolGrades: PK-5Distance: 1 mi
- 5/10Winston Campus Jr High SchoolGrades: 6-8Distance: 0.6 mi
- 8/10Palatine High SchoolGrades: 9-12Distance: 1.3 mi
Schools provided by the listing agent
- Elementary: Virginia Lake Elementary School
- Middle: Winston Campus Middle School
- High: Palatine High School
- District: 15
Source: MRED as distributed by MLS GRID. This data may not be complete. We recommend contacting the local school district to confirm school assignments for this home.
Get a cash offer in 3 minutes
Find out how much your home could sell for in as little as 3 minutes with a no-obligation cash offer.
Estimated market value
$407,400
Get a cash offer in 3 minutes
Find out how much your home could sell for in as little as 3 minutes with a no-obligation cash offer.
Estimated market value
$407,400
- Illinois
- Cook County
- Palatine
- 60074
- 240 N Ashland Ave
Nearby cities
Nearby zip codes
Other Palatine Topics
