Multiple Offers! Please submit your Highest & Best by 4:00 pm Sunday, 07/21. This beautifully upgraded first-floor, 2-bedroom condo is situated in the heart of downtown Palatine, offering unparalleled convenience. With its close proximity to the Metra station, fantastic dining options, a vibrant farmers market, and exciting local festivals, the location is truly unbeatable. The spacious living room with a slider to your private patio and a combined dining room directly off the kitchen provide an open and inviting atmosphere. The primary bedroom boasts spacious closets, a half bath, and abundant natural light. Throughout the condo, you'll find stunning wood floors and a modern kitchen equipped with stainless steel appliances. Both bathrooms have been tastefully updated with new vanities, hardware, and light fixtures. Additionally, the secure entrance with intercom access ensures peace of mind. With two parking spots included and ample guest parking, convenience is a priority. This pet-friendly property allows rentals and covers gas/heat, and water through the HOA dues. Don't miss out on this exceptional opportunity!
Closed
$210,000
240 N Carter St Unit 101, Palatine, IL 60067
2beds
1,000sqft
Condominium, Single Family Residence
Built in 1971
-- sqft lot
$238,300 Zestimate®
$210/sqft
$2,156 Estimated rent
Home value
$238,300
$226,000 - $250,000
$2,156/mo
Zestimate® history
Owner options
List your home for rent
$2,156/mo
Rent Zestimate®
Find your next renter with Zillow Rental Manager. Plus, with online applications, you can quickly screen prospective tenants – for free.
$2,156/mo
Rent Zestimate®
Refinance and save
$1,945/mo
Est. payment
Refinancing to a lower rate could help reduce your monthly payments and save thousands over the life of the loan.
$1,945/mo
Est. payment
Explore your selling options
Work with a Zillow partner agent
Leverage their expertise and Zillow's premium Showcase listings to get your home seen by more buyers.
Get startedList with your own agent
Get your home in front of millions of buyers by listing it on Zillow.
Learn how to do itSell it yourself
Take full control of how buyers see your home on Zillow by listing For Sale by Owner (FSBO).
List your homeWhat's special
Zillow last checked:
Listing updated:
Listed by:
Mitchell Gabel 773-430-1618,
@properties Christie's International Real Estate
Bought with:
Ricardo Rivera
Sky High Real Estate Inc.
Source: MRED as distributed by MLS GRID,MLS#: 12105992
Facts & features
Interior
Bedrooms & bathrooms
- Bedrooms: 2
- Bathrooms: 2
- Full bathrooms: 1
- 1/2 bathrooms: 1
Rooms
- Room types: No additional rooms
Primary bedroom
- Features: Flooring (Wood Laminate), Window Treatments (Blinds), Bathroom (Half)
- Level: Main
- Area: 154 Square Feet
- Dimensions: 14X11
Bedroom 2
- Features: Flooring (Wood Laminate), Window Treatments (Blinds)
- Level: Main
- Area: 132 Square Feet
- Dimensions: 12X11
Dining room
- Features: Flooring (Wood Laminate)
- Level: Main
- Area: 130 Square Feet
- Dimensions: 13X10
Kitchen
- Features: Kitchen (Pantry-Closet), Flooring (Wood Laminate)
- Level: Main
- Area: 90 Square Feet
- Dimensions: 10X9
Living room
- Features: Flooring (Wood Laminate), Window Treatments (Blinds)
- Level: Main
- Area: 264 Square Feet
- Dimensions: 22X12
Heating
- Electric, Steam, Baseboard
Cooling
- Wall Unit(s)
Appliances
- Included: Range, Microwave, Dishwasher, Refrigerator, Stainless Steel Appliance(s), Water Purifier, Electric Cooktop, Electric Oven
- Laundry: Common Area, Sink
Features
- Basement: None
Interior area
- Total structure area: 0
- Total interior livable area: 1,000 sqft
Property
Parking
- Total spaces: 2
- Parking features: Unassigned, Off Street, On Site
Accessibility
- Accessibility features: No Disability Access
Features
- Patio & porch: Patio
Details
- Parcel number: 02154000531009
- Special conditions: None
Construction
Type & style
- Home type: Condo
- Property subtype: Condominium, Single Family Residence
Materials
- Brick
Condition
- New construction: No
- Year built: 1971
Utilities & green energy
- Electric: Circuit Breakers
- Sewer: Public Sewer
- Water: Lake Michigan
Community & HOA
Community
- Subdivision: Georgetown
HOA
- Has HOA: Yes
- Amenities included: Coin Laundry
- Services included: Heat, Water, Parking, Insurance, Exterior Maintenance, Lawn Care, Scavenger, Snow Removal
- HOA fee: $374 monthly
Location
- Region: Palatine
Financial & listing details
- Price per square foot: $210/sqft
- Tax assessed value: $141,100
- Annual tax amount: $4,041
- Date on market: 7/16/2024
- Listing terms: Conventional
- Ownership: Condo
Price history
| Date | Event | Price |
|---|---|---|
| 8/28/2024 | Listing removed | $1,800$2/sqft |
Source: Zillow Rentals Report a problem | ||
| 8/22/2024 | Listed for rent | $1,800$2/sqft |
Source: Zillow Rentals Report a problem | ||
| 8/21/2024 | Sold | $210,000+5.5%$210/sqft |
Source:  MRED as distributed by MLS GRID #12105992 Report a problem MRED as distributed by MLS GRID #12105992 Report a problem | ||
| 8/16/2024 | Pending sale | $199,000$199/sqft |
Source: MRED as distributed by MLS GRID #12105992 Report a problem | ||
| 7/22/2024 | Contingent | $199,000$199/sqft |
Source: MRED as distributed by MLS GRID #12105992 Report a problem | ||
| 7/16/2024 | Listed for sale | $199,000+249.1%$199/sqft |
Source: MRED as distributed by MLS GRID #12105992 Report a problem | ||
| 8/16/2013 | Sold | $57,000-4.8%$57/sqft |
Source: MRED as distributed by MLS GRID #08005741 Report a problem | ||
| 8/18/2012 | Pending sale | $59,900$60/sqft |
Source: CENTURY 21 Sketchbook Real Estate #08005741 Report a problem | ||
| 8/4/2012 | Price change | $59,900-14.3%$60/sqft |
Source: CENTURY 21 Sketchbook Real Estate #08005741 Report a problem | ||
| 3/3/2012 | Listed for sale | $69,900-51.1%$70/sqft |
Source: NO COMPANY PROVIDED #08005741 Report a problem | ||
| 7/10/2006 | Sold | $143,000+43.7%$143/sqft |
Source: Public Record Report a problem | ||
| 5/24/1999 | Sold | $99,500$100/sqft |
Source: Public Record Report a problem | ||
Public tax history
| Year | Property taxes | Tax assessment |
|---|---|---|
| 2024 | -- | $14,110 +0% |
| 2023 | $4,177 +3.4% | $14,109 |
| 2022 | $4,041 +20% | $14,109 +36% |
| 2021 | $3,369 +1.5% | $10,372 |
| 2020 | $3,318 +0.2% | $10,372 -10.1% |
| 2019 | $3,310 +37.3% | $11,543 +48.8% |
| 2018 | $2,410 +1.9% | $7,756 |
| 2017 | $2,365 +7.5% | $7,756 |
| 2016 | $2,199 -1.5% | $7,756 +6.8% |
| 2015 | $2,232 -18.6% | $7,264 -19.6% |
| 2014 | $2,743 +33.2% | $9,038 +29.8% |
| 2013 | $2,060 -35.7% | $6,964 -41.7% |
| 2012 | $3,201 -6.8% | $11,941 -10.9% |
| 2011 | $3,435 +1.3% | $13,402 |
| 2010 | $3,390 +2.8% | $13,402 -6.4% |
| 2009 | $3,298 +5.4% | $14,315 -5% |
| 2008 | $3,130 +2% | $15,068 |
| 2007 | $3,067 +8.8% | $15,068 +17.1% |
| 2006 | $2,818 +24.1% | $12,865 |
| 2005 | $2,270 -17.4% | $12,865 |
| 2004 | $2,747 +5.5% | $12,865 +9.3% |
| 2003 | $2,604 +3.3% | $11,772 |
| 2002 | $2,521 | $11,772 |
| 2001 | -- | $11,772 |
Find assessor info on the county website
Neighborhood: 60067
Nearby homes
- $168,1001 bd-- ba15k sqft240 N Carter St UNIT 202, Palatine, IL 60067Off Market
- $200,0002 bd-- ba15k sqft240 N Carter St UNIT 203, Palatine, IL 60067Sold
- $156,0001 bd1 ba900 sqft240 N Carter St UNIT 102, Palatine, IL 60067Sold
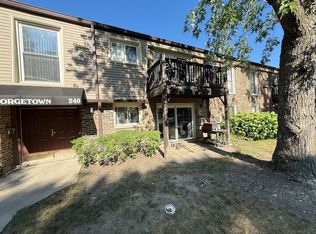
- $171,1001 bd1 ba15k sqft240 N Carter St UNIT 103, Palatine, IL 60067Off Market

- $140,0001 bd-- ba15k sqft240 N Carter St UNIT 104, Palatine, IL 60067Sold
- $211,4002 bd2 ba1k sqft240 N Carter St UNIT 201, Palatine, IL 60067Off Market
- $180,9001 bd-- ba15k sqft240 N Carter St UNIT 204, Palatine, IL 60067Off Market
- $--2 bd1 ba1k sqft240 N Carter St #2, Palatine, IL 60067Off Market
Nearby schools
GreatSchools rating
- 5/10Gray M Sanborn Elementary SchoolGrades: PK-5Distance: 0.7 mi
- 5/10Walter R Sundling Jr High SchoolGrades: 6-8Distance: 1 mi
- 8/10Palatine High SchoolGrades: 9-12Distance: 1.9 mi
Schools provided by the listing agent
- Elementary: Gray M Sanborn Elementary School
- Middle: Walter R Sundling Middle School
- High: Palatine High School
- District: 15
Source: MRED as distributed by MLS GRID. This data may not be complete. We recommend contacting the local school district to confirm school assignments for this home.
Get a cash offer in 3 minutes
Find out how much your home could sell for in as little as 3 minutes with a no-obligation cash offer.
Estimated market value
$238,300
Get a cash offer in 3 minutes
Find out how much your home could sell for in as little as 3 minutes with a no-obligation cash offer.
Estimated market value
$238,300
- Illinois
- Cook County
- Palatine
- 60067
- 240 N Carter St Unit 101
Nearby cities
Nearby zip codes
Other Palatine Topics
