Nestled in the highly sought-after Lawrence Park neighborhood of Broomall, this charming stone and brick split-level home offers exceptional space, curb appeal, and convenience. Set on a beautiful corner lot with both a back and side yard, the property features a classic stone wall that frames portions of the yard and driveway, enhancing the home’s timeless presence. With over 1,800 square feet of living space and larger room sizes than typically found in original split-level homes, this residence provides comfort, function, and room to grow. The main level features an inviting Living Room and Dining Room, each accented with expansive bay windows that fill the home with natural light. A generously sized eat-in Kitchen offers ample workspace, an island, and a door leading to the enclosed back porch—perfect for relaxing or extending your entertaining area. All three Bedrooms include ceiling fans and large closets, and the full Hall Bath offers both a soaking tub and separate shower. A walk-up, floored attic with a window provides valuable storage or potential for future expansion. The lower levels offer exceptional versatility, beginning with a warm Family Room centered around a full brick-wall fireplace. A second lower-level living space features a wine cellar, a secondary prep kitchen, and an expansive workshop with abundant storage—an ideal setup for hobbies, projects, or multi-generational living needs. Additional highlights include Central Air, a large driveway, and close proximity to Loomis Elementary School, playgrounds, and ball fields. While the home would benefit from some updates, it has been professionally cleaned and is ready for immediate occupancy. With solid construction, spacious rooms, and an unbeatable Lawrence Park location, this is an outstanding opportunity to create your dream home in one of Broomall’s most desirable communities.
Sold for $540,000
$540,000
240 N Central Blvd, Broomall, PA 19008
3beds
1,872sqft
Single Family Residence
Built in 1955
8,712 Square Feet Lot
$545,600 Zestimate®
$288/sqft
$3,169 Estimated rent
Home value
$545,600
$491,000 - $606,000
$3,169/mo
Zestimate® history
Owner options
List your home for rent
$3,169/mo
Rent Zestimate®
Find your next renter with Zillow Rental Manager. Plus, with online applications, you can quickly screen prospective tenants – for free.
$3,169/mo
Rent Zestimate®
Refinance and save
$3,765/mo
Est. payment
Refinancing to a lower rate could help reduce your monthly payments and save thousands over the life of the loan.
$3,765/mo
Est. payment
Explore your selling options
Work with a Zillow partner agent
Leverage their expertise and Zillow's premium Showcase listings to get your home seen by more buyers.
Get startedList with your own agent
Get your home in front of millions of buyers by listing it on Zillow.
Learn how to do itSell it yourself
Take full control of how buyers see your home on Zillow by listing For Sale by Owner (FSBO).
List your homeWhat's special
Curb appealLarge drivewayExceptional spaceCentral airSpacious rooms
Zillow last checked:
Listing updated:
Listed by:
Larry Besa 610-325-3055,
BHHS Fox&Roach-Newtown Square
Bought with:
Maureen Sexton, RS126314A
Keller Williams Main Line
Source: Bright MLS,MLS#: PADE2102760
Facts & features
Interior
Bedrooms & bathrooms
- Bedrooms: 3
- Bathrooms: 2
- Full bathrooms: 1
- 1/2 bathrooms: 1
Rooms
- Room types: Living Room, Dining Room, Primary Bedroom, Bedroom 3, Kitchen, Family Room, Basement, Laundry, Bathroom 2
Primary bedroom
- Features: Ceiling Fan(s)
- Level: Upper
- Area: 168 Square Feet
- Dimensions: 12 X 14
Bedroom 3
- Features: Ceiling Fan(s)
- Level: Upper
- Area: 110 Square Feet
- Dimensions: 10 X 11
Bathroom 2
- Features: Ceiling Fan(s)
- Level: Upper
- Area: 88 Square Feet
- Dimensions: 8 X 11
Basement
- Features: Fireplace - Wood Burning
- Level: Lower
- Area: 364 Square Feet
- Dimensions: 14 X 26
Dining room
- Level: Main
- Area: 209 Square Feet
- Dimensions: 11 X 19
Family room
- Features: Fireplace - Wood Burning
- Level: Lower
- Area: 323 Square Feet
- Dimensions: 17 X 19
Kitchen
- Features: Kitchen - Gas Cooking, Kitchen Island, Eat-in Kitchen
- Level: Main
- Area: 247 Square Feet
- Dimensions: 13 X 19
Laundry
- Level: Lower
- Area: 120 Square Feet
- Dimensions: 8 X 15
Living room
- Level: Main
- Area: 238 Square Feet
- Dimensions: 17 X 14
Heating
- Electric, Natural Gas
Cooling
- Central Air, Electric
Appliances
- Included: Dishwasher, Self Cleaning Oven, Oven/Range - Gas, Washer, Water Heater, Refrigerator, Dryer, Electric Water Heater
- Laundry: Has Laundry, Lower Level, Laundry Room
Features
- 2nd Kitchen, Attic, Soaking Tub, Bathroom - Stall Shower, Bathroom - Walk-In Shower, Ceiling Fan(s), Floor Plan - Traditional, Eat-in Kitchen, Kitchen Island, Kitchen - Table Space
- Flooring: Carpet, Ceramic Tile, Wood
- Windows: Bay/Bow
- Basement: Partially Finished
- Number of fireplaces: 1
- Fireplace features: Wood Burning, Brick
Interior area
- Total structure area: 1,872
- Total interior livable area: 1,872 sqft
- Finished area above ground: 1,872
- Finished area below ground: 0
Property
Parking
- Total spaces: 3
- Parking features: Driveway
- Uncovered spaces: 3
Accessibility
- Accessibility features: None
Features
- Levels: Multi/Split,One and One Half
- Stories: 1.5
- Patio & porch: Enclosed, Porch
- Exterior features: Sidewalks, Stone Retaining Walls, Street Lights
- Pool features: None
Lot
- Size: 8,712 Square Feet
- Dimensions: 69.00 x 98.00
- Features: Corner Lot, Front Yard, Rear Yard, SideYard(s), Corner Lot/Unit
Details
- Additional structures: Above Grade, Below Grade
- Parcel number: 25000328500
- Zoning: RESIDENTIAL
- Special conditions: Standard
Construction
Type & style
- Home type: SingleFamily
- Property subtype: Single Family Residence
Materials
- Vinyl Siding, Stone, Brick
- Foundation: Block
- Roof: Shingle
Condition
- Average
- New construction: No
- Year built: 1955
Utilities & green energy
- Electric: Circuit Breakers
- Sewer: Public Sewer
- Water: Public
- Utilities for property: Cable Available, Natural Gas Available
Community & HOA
Community
- Subdivision: Lawrence Park
HOA
- Has HOA: No
Location
- Region: Broomall
- Municipality: MARPLE TWP
Financial & listing details
- Price per square foot: $288/sqft
- Tax assessed value: $327,520
- Annual tax amount: $6,217
- Date on market: 11/28/2025
- Listing agreement: Exclusive Agency
- Listing terms: Cash,Conventional
- Inclusions: Kith Refrigerator, Washer & Dryer
- Ownership: Fee Simple
Price history
| Date | Event | Price |
|---|---|---|
| 12/30/2025 | Sold | $540,000+13.7%$288/sqft |
Source:  Bright MLS #PADE2102760 Report a problem Bright MLS #PADE2102760 Report a problem | ||
| 12/1/2025 | Contingent | $475,000$254/sqft |
Source: Bright MLS #PADE2102760 Report a problem | ||
| 11/28/2025 | Listed for sale | $475,000+106.6%$254/sqft |
Source: Bright MLS #PADE2102760 Report a problem | ||
| 2/4/2002 | Sold | $229,900$123/sqft |
Source: Public Record Report a problem | ||
Public tax history
| Year | Property taxes | Tax assessment |
|---|---|---|
| 2026 | $6,507 +7% | $327,520 |
| 2025 | $6,082 +7.5% | $327,520 |
| 2024 | $5,660 +3.3% | $327,520 |
| 2023 | $5,480 +1.9% | $327,520 |
| 2022 | $5,377 | $327,520 |
| 2021 | $5,377 +521.9% | $327,520 +106.9% |
| 2020 | $865 -80.8% | $158,320 |
| 2019 | $4,501 +1% | $158,320 |
| 2018 | $4,455 +412.7% | $158,320 |
| 2017 | $869 -2% | $158,320 |
| 2016 | $887 | $158,320 |
| 2015 | $887 | $158,320 |
| 2014 | $887 +2.8% | $158,320 |
| 2013 | $863 +2.8% | $158,320 |
| 2012 | $839 +2.3% | $158,320 |
| 2011 | $820 | $158,320 |
| 2010 | $820 +9.7% | $158,320 |
| 2009 | $748 | $158,320 |
| 2008 | $748 +8.3% | $158,320 |
| 2007 | $690 | $158,320 |
| 2006 | $690 -2% | $158,320 |
| 2005 | $705 | $158,320 |
| 2004 | $705 +8.5% | $158,320 |
| 2003 | $649 +7.9% | $158,320 |
| 2002 | $602 | $158,320 |
| 2000 | $602 | $158,320 |
Find assessor info on the county website
Neighborhood: 19008
Nearby homes
- $483,5003 bd1 ba1.5k sqft222 Cornwall Dr, Broomall, PA 19008Off Market
- $490,7003 bd1 ba1.4k sqft242 N Central Blvd, Broomall, PA 19008Off Market
- $482,4003 bd1 ba1.1k sqft221 Carlton Dr, Broomall, PA 19008Off Market

- $636,7003 bd2 ba1.7k sqft236 N Central Blvd, Broomall, PA 19008Off Market
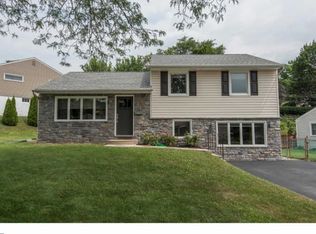
- $537,6003 bd2 ba1.5k sqft220 Cornwall Dr, Broomall, PA 19008Off Market
- $628,4004 bd3 ba2.4k sqft241 N Central Blvd, Broomall, PA 19008Off Market
- $481,8003 bd1 ba1.5k sqft243 N Central Blvd, Broomall, PA 19008Off Market
- $538,2003 bd1 ba1.5k sqft237 N Central Blvd, Broomall, PA 19008Off Market
Nearby schools
GreatSchools rating
- 7/10Loomis El SchoolGrades: K-5Distance: 0.3 mi
- 7/10Paxon Hollow Middle SchoolGrades: 6-8Distance: 1.4 mi
- 9/10Marple Newtown Senior High SchoolGrades: 9-12Distance: 2.5 mi
Schools provided by the listing agent
- Elementary: Loomis
- Middle: Paxon Hollow
- High: Marple Newtown
- District: Marple Newtown
Source: Bright MLS. This data may not be complete. We recommend contacting the local school district to confirm school assignments for this home.
Get a cash offer in 3 minutes
Find out how much your home could sell for in as little as 3 minutes with a no-obligation cash offer.
Estimated market value
$545,600
Get a cash offer in 3 minutes
Find out how much your home could sell for in as little as 3 minutes with a no-obligation cash offer.
Estimated market value
$545,600
- Pennsylvania
- Delaware County
- Broomall
- 19008
- 240 N Central Blvd
Nearby cities
Nearby zip codes
Other Broomall Topics
