Skip main navigation
Sold for $950,000
  • $950,000

    240 N Dogwood Trl Lot 23 & 24, Kitty Hawk, NC 27949

    4beds
    --sqft
    Single Family Residence, Residential
    Built in 1988
    1.19 Acres Lot
    $1,137,300 Zestimate®
    $--/sqft
    $3,889 Estimated rent

    Home value

    $1,137,300

    $1.02M - $1.29M

    $3,889/mo

    Zestimate® history
    Loading
    Loading...

    Owner options

    List your home for rent

    $3,889/mo

    Rent Zestimate®

    Find your next renter with Zillow Rental Manager. Plus, with online applications, you can quickly screen prospective tenants – for free.

    Learn more

    $3,889/mo

    Rent Zestimate®

    Refinance and save

    $5,482/mo

    Est. payment

    Refinancing to a lower rate could help reduce your monthly payments and save thousands over the life of the loan.

    See today's rates

    $5,482/mo

    Est. payment

    Explore your selling options

    Work with a Zillow partner agent

    Leverage their expertise and Zillow's premium Showcase listings to get your home seen by more buyers.

    Get started

    List with your own agent

    Get your home in front of millions of buyers by listing it on Zillow.

    Learn how to do it

    Sell it yourself

    Take full control of how buyers see your home on Zillow by listing For Sale by Owner (FSBO).

    List your home

    What's special

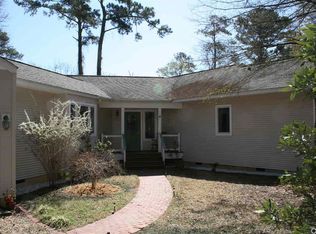
    Endless possibilities for the new homeowner in this lovely, private canal-front sprawling estate-like home with a circular driveway and a three-car garage. The property is over an acre and offers tremendous privacy. You'll find an updated gourmet kitchen with a gas range, custom soft close cabinetry, and stainless steel appliances with an eat-in kitchen that opens up to a Den with a beautiful brick fireplace and sunroom. Master bedroom with walk-in closet and bath on the first floor that goes out to a large Trex deck overlooking the canal. There are also two additional bedrooms that share a bath on the first floor. This home has a formal dining room leading into a tremendous great room with a cathedral ceiling, floor-to-ceiling windows, and a wet bar and half bath. Then upstairs can be used for a game room or den with cabinets along one wall. Also upstairs is another master bedroom and bath with a walk-in closet, a living room, and plumbing for a kitchen. This area also has additional storage and a separate exit and outside deck. Adjacent to the three-car garage is a large walk-in cedar-lined closet with a hidden safe as well as over 650 sq feet of storage that also has two garage doors facing the back yard for easy access to the outside. The Garage also has an electric car charging station. The backyard has a large fenced-in backyard with a shed and walkway to the deck and canal. Tour: https://view.paradym.com/idx/4799486

    Zillow last checked:

    Listing updated:

    Listed by:

    Holly Henry-West 252-489-7778,

    Century 21 Nachman Realty

    Bought with:

    Anna M Hunt, 231616

    Brindley Beach Vacations & Sales - KH

    Source: OBAR,MLS#: 121991MLS Logo

    Facts & features

    Interior

    Bedrooms & bathrooms
    • Bedrooms: 4
    • Bathrooms: 4
    • Full bathrooms: 3
    • Partial bathrooms: 1
    Rooms
    • Room types: Breakfast Nook, Game Room, Utility Room, Workshop
    Heating
    • Central, Heat Pump
    Cooling
    • Central Air, Heat Pump
    Appliances
    • Included: Dishwasher, Microwave, Refrigerator, Range/Oven
    Features
    • Cathedral Ceiling(s), Wet Bar, Walk-In Closet(s), Entrance Foyer
    • Flooring: Carpet, Ceramic Tile, Hardwood

    Property

    Parking
    • Total spaces: 3
    • Parking features: Paved
    • Has garage: Yes
    • Details: Garage: 3 + Car
    Features
    • Has view: Yes
    • View description: Canal
    • Has water view: Yes
    • Water view: Canal
    • Waterfront features: Canal Front, Seawall, Waterfront
    Lot
    • Size: 1.19 Acres
    • Features: Bulkheaded, Irregular Terrain, Level, Waterfront
    Details
    • Zoning: RS1

    Construction

    Type & style
    • Home type: SingleFamily
    • Architectural style: Coastal
    • Property subtype: Single Family Residence, Residential
    Materials
    • Block, Frame, Wood Siding, Vinyl
    • Foundation: Masonry
    • Roof: Asphalt
    Condition
    • Year built: 1988
    Details
    • Builder name: JB Edwards

    Utilities & green energy

    • Sewer: Septic Tank
    • Water: Public

    Community & HOA

    Community
    • Subdivision: Southern Shores
    HOA
    • Has HOA: Yes
    • Amenities included: Boat Ramp, Ocean Access, Playground, Park, Sound Access
    Location
    • Region: Kitty Hawk

    Financial & listing details

    • Tax assessed value: $757,500
    • Annual tax amount: $4,516
    • Date on market: 4/19/2023
    • Cumulative days on market: 92 days
    • Listing agreement: Exclusive Right To Sell
    • Listing terms: Conventional
    • Ownership: Owned More than 12 Months
    • Road surface type: Paved

    Price history

    DateEventPrice
    9/27/2023Sold$950,000-12.6%
    Source: OBAR #121991 Report a problem
    8/14/2023Contingent$1,087,000
    Source: OBAR #121991 Report a problem
    8/8/2023Listed for sale$1,087,000
    Source: OBAR #121991 Report a problem
    7/13/2023Contingent$1,087,000
    Source: OBAR #121991 Report a problem
    6/21/2023Price change$1,087,000-2.5%
    Source: OBAR #121991 Report a problem
    5/23/2023Price change$1,114,425-2.5%
    Source: OBAR #121991 Report a problem
    4/19/2023Listed for sale$1,143,000
    Source: OBAR #121991 Report a problem

    Public tax history

    Tax history is unavailable.

    Neighborhood: 27949

    Nearby schools

    GreatSchools rating
    Get pre-qualified for a loan
    At Zillow Home Loans, we can pre-qualify you in as little as 5 minutes with no impact to your credit score.

    An equal housing lender. NMLS #10287.

    Sell for more on Zillow
    Get a Zillow Showcase℠ listing at no additional cost and you could sell for .
    $1,137,300
    2% more
    +$22,746
    With Zillow Showcase(estimated)
    $1,160,046