Skip main navigation
Off market
  • $903,500

    240 N Lee St, Mount Prospect, IL 60056

    4beds
    3,538sqft
    Single Family Residence
    Built in ----
    -- sqft lot
    $903,500 Zestimate®
    $255/sqft
    $4,034 Estimated rent

    Home value

    $903,500

    $768,000 - $1.07M

    $4,034/mo

    Zestimate® history
    Loading
    Loading...

    Owner options

    List your home for rent

    $4,034/mo

    Rent Zestimate®

    Find your next renter with Zillow Rental Manager. Plus, with online applications, you can quickly screen prospective tenants – for free.

    Learn more

    $4,034/mo

    Rent Zestimate®

    Refinance and save

    $5,318/mo

    Est. payment

    Refinancing to a lower rate could help reduce your monthly payments and save thousands over the life of the loan.

    See today's rates

    $5,318/mo

    Est. payment

    Explore your selling options

    Work with a Zillow partner agent

    Leverage their expertise and Zillow's premium Showcase listings to get your home seen by more buyers.

    Get started

    List with your own agent

    Get your home in front of millions of buyers by listing it on Zillow.

    Learn how to do it

    Sell it yourself

    Take full control of how buyers see your home on Zillow by listing For Sale by Owner (FSBO).

    List your home

    What's special

    Rare half-acre lotUpdated kitchenFreshly paintedGranite countertopsSecure storage shedRecently refinished hardwood flooringStainless steel appliances

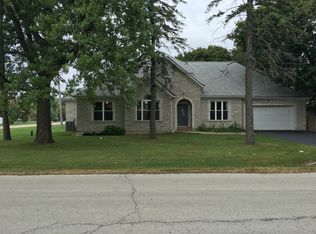
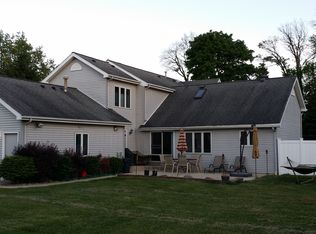
    Available for immediate occupancy. Beautifully maintained 4-bedroom, 3.5-bath home situated on a rare half-acre lot with an expansive fenced backyard with plenty of space for entertaining, recreation, and outdoor enjoyment. The updated kitchen features stainless steel appliances, granite countertops, a large center island with deep dual sink, and a convenient built-in desk/computer workstation. The open-concept layout seamlessly connects the kitchen to the inviting family room, while a separate living room provides additional space for relaxing or entertaining. The impressive primary suite offers soaring 20-foot ceilings, a walk-in closet, and a luxurious en-suite bath complete with a large Jacuzzi tub. A private guest suite with its own bedroom and full bathroom provides ideal accommodations for visitors or family members who want their own area. Additional highlights include dual-zone heating and cooling with separate thermostats for upper and lower levels, a large-capacity LG front-loading washer and dryer, a spacious 2.5-car garage with workbench, secure storage shed, and a huge attic providing abundant storage space. The oversized driveway offers parking for up to five additional vehicles. The property is freshly painted with recently refinished hardwood flooring and new carpeting. Ideally located near the Des Plaines Metra station, I-294 Tri-State Tollway, and O'Hare International Airport for easy commuting and travel. Served by highly regarded Elementary School District 26, Junior High District 26, and High School District 214. This exceptional home combines generous living space, modern conveniences, and an unbeatable Mount Prospect location. Available for immediate occupancy. Water is included. ComEd for electric and Nicor for gas are paid for by tenant. Cable/internet are paid for by tenant. Pets will be considered on a case by case basis. No smoking inside the premises, please. We are open to a one or two year lease, at minimum.

    This property is not currently displayed as for sale or rent on Zillow. This may be different from what's on other websites or public sources.

    Zillow last checked:

    Listing updated:

    Source: Zillow Rentals

    Facts & features

    Interior

    Bedrooms & bathrooms
    • Bedrooms: 4
    • Bathrooms: 4
    • Full bathrooms: 3
    • 1/2 bathrooms: 1
    Heating
    • Forced Air
    Cooling
    • Central Air
    Appliances
    • Included: Dishwasher, Dryer, Freezer, Microwave, Oven, Refrigerator, Washer
    • Laundry: In Unit
    Features
    • Walk In Closet
    • Flooring: Carpet, Hardwood, Tile
    Interior area
    • Total interior livable area: 3,538 sqft

    Property

    Parking
    • Parking features: Attached
    • Has attached garage: Yes
    • Details: Contact manager
    Features
    • Exterior features: Heating system: Forced Air, Walk In Closet, Water included in rent
    Details
    • Parcel number: 03361040170000

    Construction

    Type & style
    • Home type: SingleFamily
    • Property subtype: Single Family Residence

    Utilities & green energy

    • Utilities for property: Water

    Community & HOA

    Community
    • Deposit fee: $4,000
    Location
    • Region: Mount Prospect

    Financial & listing details

    • Price per square foot: $255/sqft
    • Date on market: 6/29/2026
    • Date available: 07/15/2026
    • Lease term: 1 Year

    Price history

    DateEventPrice
    7/11/2026Listing removed$4,000$1/sqft
    Source: Zillow Rentals Report a problem
    7/9/2026Price change$4,000-4.8%$1/sqft
    Source: Zillow Rentals Report a problem
    6/29/2026Listed for rent$4,200$1/sqft
    Source: Zillow Rentals Report a problem
    11/19/2009Sold$395,000$112/sqft
    Source: MRED as distributed by MLS GRID #07068390 Report a problem

    Public tax history

    Tax history is unavailable.

    Neighborhood: 60056

    Nearby schools

    GreatSchools rating
    Get a cash offer in 3 minutes
    Find out how much your home could sell for in as little as 3 minutes with a no-obligation cash offer.
    Estimated market value
    $903,500
    Get a cash offer in 3 minutes
    Find out how much your home could sell for in as little as 3 minutes with a no-obligation cash offer.
    Estimated market value
    $903,500