Charming 3-bedroom, 1.5-bath home with plenty of space and updates throughout! Features include a formal dining area leading out to the backyard, a spacious pantry, and a cozy living room with an electric fireplace. Major updates include a newer roof, water heater, furnace/AC, electrical panel, and some updated windows for added peace of mind. Outside, you’ll find a large insulated 2-stall detached garage with a floor drain, plus an additional large corner lot offering extra space and possibilities. A great blend of comfort, functionality, and value!
For sale
$195,000
240 N Peck St, Salem, SD 57058
3beds
1,224sqft
Single Family Residence
Built in 1905
5,614 Square Feet Lot
$-- Zestimate®
$159/sqft
$-- HOA
What's special
Newer roofSpacious pantryUpdated windows
- 35 days |
- 518 |
- 20 |
Zillow last checked:
Listing updated:
Listed by:
Michelle R Fox,
Bonafide Real Estate LLC
Source: Realtor Association of the Sioux Empire,MLS#: 22604428
Facts & features
Interior
Bedrooms & bathrooms
- Bedrooms: 3
- Bathrooms: 2
- Full bathrooms: 1
- 1/2 bathrooms: 1
Heating
- Natural Gas
Cooling
- Central Air
Appliances
- Included: Dishwasher, Refrigerator, Washer, Dryer, Freezer
Features
- Formal Dining Rm, 3+ Bedrooms Same Level
- Flooring: Carpet, Wood
- Basement: Full
- Number of fireplaces: 1
- Fireplace features: Electric
Interior area
- Total interior livable area: 1,224 sqft
- Finished area above ground: 1,224
- Finished area below ground: 0
Property
Parking
- Total spaces: 2
- Parking features: Garage
- Garage spaces: 2
Features
- Levels: One and One Half
- Fencing: Chain Link
Lot
- Size: 5,614 Square Feet
- Dimensions: 72X78 & 78X126
- Features: Corner Lot
Details
- Parcel number: 17.16.0508 & 17.16.0510
Construction
Type & style
- Home type: SingleFamily
- Property subtype: Single Family Residence
Materials
- Wood Siding
- Foundation: Block
- Roof: Composition
Condition
- Year built: 1905
Utilities & green energy
- Sewer: Public Sewer
- Water: Public
Community & HOA
Community
- Subdivision: Park Addition
HOA
- Has HOA: No
Location
- Region: Salem
Financial & listing details
- Price per square foot: $159/sqft
- Tax assessed value: $84,507
- Annual tax amount: $1,400
- Date on market: 6/16/2026
- Road surface type: Curb and Gutter
Estimated market value
Not available
Estimated sales range
Not available
Not available
Price history
| Date | Event | Price |
|---|---|---|
| 6/16/2026 | Listed for sale | $195,000$159/sqft |
Source:  Realtor Association of the Sioux Empire #22604428 Report a problem Realtor Association of the Sioux Empire #22604428 Report a problem | ||
Public tax history
| Year | Property taxes | Tax assessment |
|---|---|---|
| 2025 | $1,401 -8.1% | $84,507 |
| 2024 | $1,524 +15.2% | $84,507 |
| 2023 | $1,323 +0% | $84,507 +23.9% |
| 2022 | $1,323 +6.4% | $68,189 |
| 2021 | $1,243 +2.3% | $68,189 |
| 2020 | $1,215 +0% | $68,189 |
| 2019 | $1,215 -0.1% | $68,189 |
| 2018 | $1,216 +6.5% | $68,189 |
| 2017 | $1,142 -3% | $68,189 +6.2% |
| 2016 | $1,177 +8.3% | $64,208 |
| 2015 | $1,087 | $64,208 +9.1% |
| 2011 | -- | $58,835 |
Find assessor info on the county website
Monthly payment
Est. payment
Payment breakdown
Explore the cost of this home by adjusting the details. Changes won't be saved.Climate risks
Neighborhood: 57058
Nearby schools
GreatSchools rating
- 7/10McCook Central Elementary - 02Grades: PK-4Distance: 0.3 mi
- 4/10McCook Central Middle School - 03Grades: 5-8Distance: 0.3 mi
- 6/10McCook Central High School - 01Grades: 9-12Distance: 0.3 mi
Schools provided by the listing agent
- Elementary: McCook Central ES
- Middle: McCook Central MS
- High: McCook Central HS
- District: McCook Central 43-7
Source: Realtor Association of the Sioux Empire. This data may not be complete. We recommend contacting the local school district to confirm school assignments for this home.
- $13,642-- bd-- ba-- sqft513 E Vermont Ave, Salem, SD 57058Off Market
- $289,9005 bd3 ba2.5k sqft500 E Norton Ave, Salem, SD 57058Sold

- $231,0004 bd2 ba1.6k sqft205 N Peck St, Salem, SD 57058Off Market
- $278,1003 bd2 ba2.2k sqft441 E Vermont Ave, Salem, SD 57058Off Market

- $287,1004 bd2 ba3k sqft241 N Pierce St, Salem, SD 57058Off Market
- $434,6005 bd3 ba3.3k sqft540 E Norton Ave, Salem, SD 57058Off Market
- $154,4004 bd2 ba1.9k sqft440 E Norton Ave, Salem, SD 57058Off Market
- $--2 bd1 ba1.1k sqft510 E. Vermont Ave., Salem, SD 57058Off Market
A local agent can set up tours, give advice and negotiate with sellers.
Similar homes
- $189,0003 bd2 ba1.5k sqft301 E Essex Ave, Salem, SD 57058For Sale

 MLS ID #22603286, Bonnie J Sabers. Realtor Association of the Sioux Empire
 - $149,9002 bd1 ba844 sqft501 N Main St, Salem, SD 57058For Sale
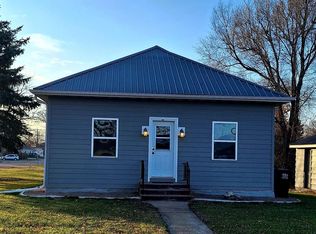 MLS ID #22508729, Michelle R Fox. Realtor Association of the Sioux Empire
 - $175,0002 bd1 ba984 sqft512 W Elm St, Canistota, SD 57012For Sale
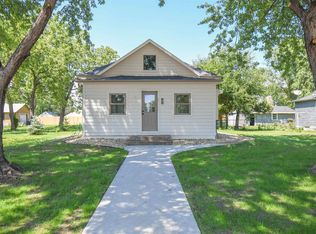 MLS ID #22605128, Jeff L Merrill. Realtor Association of the Sioux Empire
 - $200,0002 bd1 ba840 sqft510 W Main St, Canistota, SD 57012For Sale
 MLS ID #22602312, Dave J Larson. Realtor Association of the Sioux Empire
 - $285,0003 bd2 ba1.4k sqft430 W Willow St, Canistota, SD 57012For SaleMLS ID #22604471, Jeff L Merrill. Realtor Association of the Sioux Empire
- $249,9002 bd2 ba1k sqft105 W Kluckholm St, Montrose, SD 57048For SaleMLS ID #22604897, John L Mallinger. Realtor Association of the Sioux Empire
- $98,5005 bd1 ba1.7k sqft44654 261st St, Canistota, SD 57012For SaleMLS ID #22603833, Jett A Davis. Realtor Association of the Sioux Empire
- $250,0002 bd2 ba1.6k sqft611 E 3rd St, Bridgewater, SD 57319For SaleMLS ID #22603413, Craig M Bertrand. Realtor Association of the Sioux Empire
