Skip main navigation
Sold for $265,000
  • $265,000

    240 N State Highway 830, Corbin, KY 40701

    3beds
    1,835sqft
    Single Family Residence
    Built in 1987
    0.47 Acres Lot
    $271,300 Zestimate®
    $144/sqft
    $1,827 Estimated rent

    Home value

    $271,300

    Estimated sales range

    Not available

    $1,827/mo

    Zestimate® history
    Loading
    Loading...

    Owner options

    List your home for rent

    $1,827/mo

    Rent Zestimate®

    Find your next renter with Zillow Rental Manager. Plus, with online applications, you can quickly screen prospective tenants – for free.

    Learn more

    $1,827/mo

    Rent Zestimate®

    Refinance and save

    $1,596/mo

    Est. payment

    Refinancing to a lower rate could help reduce your monthly payments and save thousands over the life of the loan.

    See today's rates

    $1,596/mo

    Est. payment

    Explore your selling options

    Work with a Zillow partner agent

    Leverage their expertise and Zillow's premium Showcase listings to get your home seen by more buyers.

    Get started

    List with your own agent

    Get your home in front of millions of buyers by listing it on Zillow.

    Learn how to do it

    Sell it yourself

    Take full control of how buyers see your home on Zillow by listing For Sale by Owner (FSBO).

    List your home

    What's special

    Oversized eat-in kitchenTile backsplashTwo spacious storage buildingsCheerful enclosed sunroomFenced-in backyardFormal dining roomLarge island
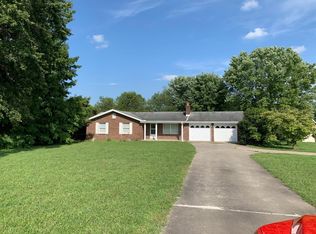
    This classic ranch-style 3-bedroom, 2-bathroom home is move-in ready! Located just outside city limits on a 0.47-acre lot, it offers a beautiful view of the neighboring pond. Outside, enjoy an attached 2-car garage, a fenced-in backyard, and two spacious storage buildings. Major updates include a new roof in 2024 and a new HVAC system in 2025. Inside, you'll find 1,835 square feet of comfortable living space with tile and hardwood flooring throughout. The oversized eat-in kitchen features all appliances, a large island, and tile backsplash, while the formal dining room provides the perfect space for entertaining. The large utility/mudroom comes equipped with a washer and dryer for your convenience, and the cheerful enclosed sunroom might just become your favorite spot in the house. The primary bedroom includes an ensuite full bath and a large closet with built-in shelving. There are two comfortable bedrooms for guests as well as an additional full bathroom. The bonus room would make a perfect home office. Book your private showing today.

    Zillow last checked:

    Listing updated:

    Listed by:

    Tommy Black 606-215-1256,

    RE/MAX On Main, Inc

    Bought with:

    Michael Campbell, 221953

    RE/MAX On Main, Inc

    Source: Imagine MLS,MLS#: 25506059MLS Logo

    Facts & features

    Interior

    Bedrooms & bathrooms
    • Bedrooms: 3
    • Bathrooms: 2
    • Full bathrooms: 2
    Primary bedroom
    • Level: First
    Bedroom 1
    • Level: First
    Bedroom 2
    • Level: First
    Bedroom 3
    • Level: First
    Primary bathroom
    • Level: First
    Bathroom 2
    • Level: First
    Dining room
    • Level: First
    Kitchen
    • Level: First
    Living room
    • Level: First
    Other
    • Level: First
    Utility room
    • Level: First
    Heating
    • Natural Gas
    Cooling
    • Electric
    Appliances
    • Included: Dishwasher, Microwave, Cooktop, Oven
    • Laundry: Electric Dryer Hookup, Main Level, Washer Hookup
    Features
    • Flooring: Hardwood, Tile
    • Basement: Crawl Space
    • Has fireplace: No
    Interior area
    • Total structure area: 1,835
    • Total interior livable area: 1,835 sqft
    • Finished area above ground: 1,835
    • Finished area below ground: 0

    Property

    Parking
    • Total spaces: 2
    • Parking features: Driveway
    • Garage spaces: 2
    • Has uncovered spaces: Yes
    Features
    • Levels: One
    • Fencing: Chain Link,Wood
    Lot
    • Size: 0.47 Acres
    Details
    • Additional structures: Shed(s)
    • Parcel number: 22018214

    Construction

    Type & style
    • Home type: SingleFamily
    • Architectural style: Ranch
    • Property subtype: Single Family Residence
    Materials
    • Brick Veneer
    • Foundation: Block
    • Roof: Composition,Shingle
    Condition
    • New construction: No
    • Year built: 1987

    Utilities & green energy

    • Sewer: Septic Tank
    • Water: Public

    Community & neighborhood

    Location
    • Region: Corbin
    • Subdivision: Rural

    Price history

    DateEventPrice
    2/27/2026Sold$265,000$144/sqft
    Source: Imagine MLS #25506059 Report a problem
    2/1/2026Contingent$265,000$144/sqft
    Source: Imagine MLS #25506059 Report a problem
    1/27/2026Listed for sale$265,000$144/sqft
    Source: Imagine MLS #25506059 Report a problem
    1/21/2026Contingent$265,000$144/sqft
    Source: Imagine MLS #25506059 Report a problem
    1/20/2026Price change$265,000-5%$144/sqft
    Source: Imagine MLS #25506059 Report a problem
    12/2/2025Price change$279,000-5.7%$152/sqft
    Source: Imagine MLS #25506059 Report a problem
    11/13/2025Listed for sale$296,000+21.1%$161/sqft
    Source: Imagine MLS #25506059 Report a problem
    9/11/2023Sold$244,500-2.2%$133/sqft
    Source: Imagine MLS #22018214 Report a problem
    8/21/2023Contingent$249,900$136/sqft
    Source: Imagine MLS #22018214 Report a problem
    7/16/2023Price change$249,900-3.8%$136/sqft
    Source: Imagine MLS #22018214 Report a problem
    7/10/2023Listed for sale$259,900-3.7%$142/sqft
    Source: Imagine MLS #22018214 Report a problem
    2/12/2023Listing removed--
    Source: RE/MAX International Report a problem
    9/23/2022Price change$269,900-3.6%$147/sqft
    Source: Imagine MLS #22018214 Report a problem
    8/15/2022Price change$279,900-1.8%$153/sqft
    Source: Imagine MLS #22018214 Report a problem
    7/11/2022Price change$284,900-3.4%$155/sqft
    Source: Corbin PLS #91349 Report a problem
    6/2/2022Price change$294,900-1%$161/sqft
    Source: Corbin PLS #91349 Report a problem
    2/10/2022Listed for sale$298,000+119.1%$162/sqft
    Source: Corbin PLS #91346 Report a problem
    9/7/2017Sold$136,000-8.7%$74/sqft
    Source: Agent Provided Report a problem
    8/9/2017Pending sale$149,000$81/sqft
    Source: SALLIE DAVIDSON, REALTORS #1716856 Report a problem
    7/22/2017Listed for sale$149,000-89.2%$81/sqft
    Source: Sallie Davidson, REALTORS #1716856 Report a problem
    6/25/2010Sold$1,380,000$752/sqft
    Source: Public Record Report a problem

    Public tax history

    YearProperty taxesTax assessment
    2024$2,551 +97.3%$244,500 +49.7%
    2023$1,293 -3.1%$163,350
    2022$1,334 +27.7%$163,350 +20.1%
    2021$1,044 -1.8%$136,000
    2020$1,064 -0.5%$136,000
    2019$1,070 -26.3%$136,000
    2018$1,451 +1%$136,000 -1.4%
    2017$1,436 +4.3%$138,000
    2016$1,376 +6.2%$138,000
    2015$1,296 +5.5%$138,000
    2013$1,228 $138,000

    Find assessor info on the county website

    Neighborhood: 40701

    Nearby schools

    GreatSchools rating
    Schools provided by the listing agent
    • Elementary: Lynn Camp
    • Middle: Lynn Camp
    • High: Lynn Camp

    Source: Imagine MLS. This data may not be complete. We recommend contacting the local school district to confirm school assignments for this home.

    Get pre-qualified for a loan
    At Zillow Home Loans, we can pre-qualify you in as little as 5 minutes with no impact to your credit score.

    An equal housing lender. NMLS #10287.