Skip main navigation
Sold for $194,000
  • $194,000

    240 N Tippecanoe Dr, Tipp City, OH 45371

    3beds
    960sqft
    Single Family Residence
    Built in 1955
    8,276 Square Feet Lot
    $220,100 Zestimate®
    $202/sqft
    $1,444 Estimated rent

    Home value

    $220,100

    $209,000 - $231,000

    $1,444/mo

    Zestimate® history
    Loading
    Loading...

    Owner options

    List your home for rent

    $1,444/mo

    Rent Zestimate®

    Find your next renter with Zillow Rental Manager. Plus, with online applications, you can quickly screen prospective tenants – for free.

    Learn more

    $1,444/mo

    Rent Zestimate®

    Refinance and save

    $1,246/mo

    Est. payment

    Refinancing to a lower rate could help reduce your monthly payments and save thousands over the life of the loan.

    See today's rates

    $1,246/mo

    Est. payment

    Explore your selling options

    Work with a Zillow partner agent

    Leverage their expertise and Zillow's premium Showcase listings to get your home seen by more buyers.

    Get started

    List with your own agent

    Get your home in front of millions of buyers by listing it on Zillow.

    Learn how to do it

    Sell it yourself

    Take full control of how buyers see your home on Zillow by listing For Sale by Owner (FSBO).

    List your home

    What's special

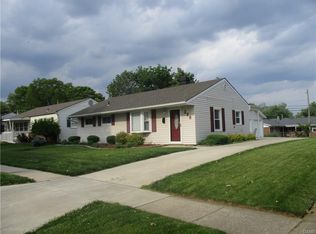
    Welcome, this is a 3 Bedroom, ranch with a full basement, and 2 car garage. You will love the newly updated kitchen with the perfect garden/greenhouse window. This kitchen is fully updated including build in microwave, floors replaced with luxury vinyl planks. Fresh, neutral paint throughout painted April 2024. The original hardwood floors give lots of character. The main bath has been fully updated. Leading off the kitchen is a large covered patio, this 3 seasons patio looks over the fully fenced yard. The fenced yard has ample space for a garden. Lots of extra storage in the 2.5 car detached garage. There were electric and plumbing updates May 2024. All this home needs is YOU!

    Zillow last checked:

    Listing updated:

    Listed by:

    Carli Amlin (937)667-1950,

    RE/MAX Alliance Realty,

    Brian Amlin 937-231-0566,

    RE/MAX Alliance Realty

    Bought with:

    Darren Leis, 2010003874

    Leis Realty Company

    Source: DABR MLS,MLS#: 907822MLS LogoOriginating MLS: Dayton Area Board of REALTORS

    Facts & features

    Interior

    Bedrooms & bathrooms
    • Bedrooms: 3
    • Bathrooms: 1
    • Full bathrooms: 1
    • Main level bathrooms: 1
    Primary bedroom
    • Level: Main
    • Dimensions: 13 x 12
    Bedroom
    • Level: Main
    • Dimensions: 11 x 10
    Bedroom
    • Level: Main
    • Dimensions: 11 x 12
    Dining room
    • Level: Main
    • Dimensions: 12 x 7
    Entry foyer
    • Level: Main
    • Dimensions: 3 x 3
    Kitchen
    • Level: Main
    • Dimensions: 12 x 7
    Living room
    • Level: Main
    • Dimensions: 22 x 11
    Other
    • Level: Main
    • Dimensions: 21 x 11
    Heating
    • Forced Air, Natural Gas
    Cooling
    • Central Air
    Appliances
    • Included: Dryer, Dishwasher, Disposal, Microwave, Range, Washer, Gas Water Heater
    Features
    • Ceiling Fan(s)
    • Basement: Full,Unfinished
    Interior area
    • Total structure area: 960
    • Total interior livable area: 960 sqft

    Property

    Parking
    • Total spaces: 2
    • Parking features: Detached, Garage, Two Car Garage
    • Garage spaces: 2
    Features
    • Levels: One
    • Stories: 1
    • Patio & porch: Deck, Patio, Porch
    • Exterior features: Deck, Fence, Porch, Patio
    • Fencing: Partial
    Lot
    • Size: 8,276 Square Feet
    Details
    • Parcel number: G15015130
    • Zoning: Residential
    • Zoning description: Residential

    Construction

    Type & style
    • Home type: SingleFamily
    • Property subtype: Single Family Residence
    Materials
    • Brick
    Condition
    • Year built: 1955

    Utilities & green energy

    • Water: Public
    • Utilities for property: Sewer Available, Water Available

    Community & HOA

    Community
    • Security: Smoke Detector(s)
    HOA
    • Has HOA: No
    Location
    • Region: Tipp City

    Financial & listing details

    • Price per square foot: $202/sqft
    • Tax assessed value: $174,000
    • Annual tax amount: $2,545
    • Date on market: 4/12/2024
    • Listing terms: Conventional,FHA,VA Loan

    Price history

    DateEventPrice
    7/19/2024Sold$194,000-4.6%$202/sqft
    Source: DABR MLS #907822 Report a problem
    6/7/2024Pending sale$203,350$212/sqft
    Source: DABR MLS #907822 Report a problem
    6/6/2024Price change$203,350-0.7%$212/sqft
    Source: DABR MLS #907822 Report a problem
    5/30/2024Price change$204,850-2.4%$213/sqft
    Source: DABR MLS #907822 Report a problem
    5/4/2024Price change$209,900-2.3%$219/sqft
    Source: DABR MLS #907822 Report a problem
    4/20/2024Listed for sale$214,900$224/sqft
    Source: DABR MLS #907822 Report a problem
    4/17/2024Pending sale$214,900$224/sqft
    Source: DABR MLS #907822 Report a problem
    4/12/2024Listed for sale$214,900+175.5%$224/sqft
    Source: DABR MLS #907822 Report a problem
    11/18/2011Listing removed$78,000$81/sqft
    Source: Coldwell Banker Heritage Realtors #507002 Report a problem
    7/28/2011Listed for sale$78,000-44.7%$81/sqft
    Source: isNowListed.com Report a problem
    4/22/2011Sold$141,106+16.1%$147/sqft
    Source: Public Record Report a problem
    5/21/2001Sold$121,500$127/sqft
    Source: Public Record Report a problem

    Public tax history

    YearProperty taxesTax assessment
    2025$2,545 +3.2%$60,910 +23%
    2024$2,466 +14.7%$49,530
    2023$2,149 -4.4%$49,530
    2022$2,247 +17.9%$49,530 +30%
    2021$1,906 -1.2%$38,090
    2020$1,929 -0.9%$38,090
    2019$1,947 -11.5%$38,090 -5.1%
    2018$2,199 -0.4%$40,150
    2017$2,208 +3.5%$40,150
    2016$2,133 +14.5%$40,150 +8%
    2015$1,863 $37,180
    2014$1,863 -0.5%$37,180
    2013$1,873 +13.1%$37,180 -1.5%
    2012$1,656 -0.2%$37,740
    2011$1,659 +2.4%$37,740
    2010$1,620 +0.9%$37,740
    2009$1,606 +7.7%$37,740
    2008$1,490 -35.1%$37,740
    2007$2,298 +0.8%--
    2006$2,279 +11.5%--
    2005$2,045 +0%--
    2004$2,045 +7.2%--
    2003$1,907 --
    2002$1,907 +0.8%--
    2001$1,891 +7.5%--
    2000$1,760 --
    Find assessor info on the county website

    Neighborhood: 45371

    Nearby schools

    GreatSchools rating
    Schools provided by the listing agent
    • District: Tipp City

    Source: DABR MLS. This data may not be complete. We recommend contacting the local school district to confirm school assignments for this home.

    Get a cash offer in 3 minutes
    Find out how much your home could sell for in as little as 3 minutes with a no-obligation cash offer.
    Estimated market value
    $220,100
    Get a cash offer in 3 minutes
    Find out how much your home could sell for in as little as 3 minutes with a no-obligation cash offer.
    Estimated market value
    $220,100