Skip main navigation
Off market
  • $426,100

    240 N Village Ct, Palatine, IL 60067

    2beds
    2baths
    9,092sqft
    Condo
    Built in 1997
    -- sqft lot
    $426,100 Zestimate®
    $47/sqft
    $3,235 Estimated rent

    Home value

    $426,100

    $396,000 - $456,000

    $3,235/mo

    Zestimate® history
    Loading
    Loading...

    Owner options

    List your home for rent

    $3,235/mo

    Rent Zestimate®

    Find your next renter with Zillow Rental Manager. Plus, with online applications, you can quickly screen prospective tenants – for free.

    Learn more

    $3,235/mo

    Rent Zestimate®

    Refinance and save

    $3,407/mo

    Est. payment

    Refinancing to a lower rate could help reduce your monthly payments and save thousands over the life of the loan.

    See today's rates

    $3,407/mo

    Est. payment

    Explore your selling options

    Work with a Zillow partner agent

    Leverage their expertise and Zillow's premium Showcase listings to get your home seen by more buyers.

    Get started

    List with your own agent

    Get your home in front of millions of buyers by listing it on Zillow.

    Learn how to do it

    Sell it yourself

    Take full control of how buyers see your home on Zillow by listing For Sale by Owner (FSBO).

    List your home

    What's special

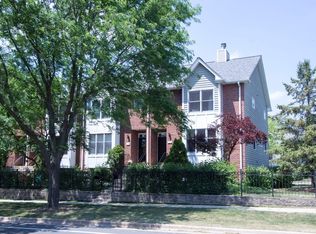
    If LOCATION, yes LOCATION, is as important to you as a beautiful home, then you'll love this STUNNING 3-STORY HOME located in the HEART of downtown Palatine. Your new home is literally WITHIN WALKING DISTANCE of everything you'll need to live your best life - METRA (express trains to and from Chicago), CASUAL and FINE DINING, GENERAL AND SPECIALTY GROCERY STORES, PALATINE FARMERS MARKET, FITNESS CENTERS, COMMUNITY POOL, PARKS, SCHOOLS, and so much more. This 2-BEDROOM, 2.5-BATH, 2-CAR GARAGE home offers over 1,900 sq. ft. of memories to be made. As you turn the key and open the front door, you are greeted by a SPACIOUS, BRIGHT EAT-IN KITCHEN encircled with white cabinetry, GRANITE COUNTERTOPS, and stainless steel appliances. Walking through the kitchen, you'll find a large room adorned with CROWN MOLDING. One side of the room is elegantly appointed with white WAINSCOTING, while on the larger side, you have a two-sided GAS FIREPLACE to provide a ton of ambiance. Moving into your main living space, the first star you notice are the three LARGE, 5-FOOT HIGH WINDOWS, which allows the light to gloriously pour warmth and love into the room. Across from the windows is the other side of the GAS FIREPLACE sitting below a WHITE WOOD MANTLE where you can display your treasured personal mementos. From here, a staircase takes you to the second floor, which includes an OVERSIZED OWNER'S SUITE with a VAULTED CEILING and PRIVATE BATH. The SECOND LARGE ROOM, which also has a VAULTED CEILING, can be used as a second bedroom or office space. In the hall, located between the two rooms, is a NEWLY RENOVATED, FULL BATHROOM. As you come back down the stairs, you'll find the BACKYARD, which features a PAVER-BRICK PATIO, GREEN SPACE, AND DEDICATED AREA FOR THOSE WITH A GREEN THUMB. This outside ENTERTAINMENT SPACE is ideal for eating meals, reading a good book, or just hanging out. Great for private time, the space is also ideal for hosting parties with friends and family. Tipping the scale on this amazing home is the NEWLY FINISHED, MODERN ENGLISH-STYLE BASEMENT complete with LUXURY VINYL PLANK FLOORING, WASHER AND DRYER, STAINLESS STEEL WASH SINK, HIGH-END CABINETRY, AND EXTRA STORAGE SPACE. This area provides you with the flexibility for a multitude of uses including: laundry, entertainment, home gym, home office, and or private third bedroom. OTHER PROPERTY BONUSES INCLUDE: Newer roof * Additional insulation added to the attic *Newer water heater * Newer Lennox AC unit (2017) *Newer Lennox Furnace (2021) * Brand new storm door * Newer garage door cables and springs inspected (2021) * Private guest parking * Shared, side-yard party space ARE YOU READY TO HAVE EVERYTHING YOU WANT, WHERE YOU WANT IT It's time to make a move before someone else calls 240 N. Village Ct. home. MAKE THE CALL TODAY!

    This property is off market, which means it's not currently listed for sale or rent on Zillow. This may be different from what's available on other websites or public sources.

    Facts & features

    Interior

    Bedrooms & bathrooms
    • Bedrooms: 2
    • Bathrooms: 2.5
    Heating
    • Forced air
    Cooling
    • Central
    Features
    • Has fireplace: Yes
    Interior area
    • Total interior livable area: 9,092 sqft

    Property

    Parking
    • Total spaces: 2
    • Parking features: Garage
    Lot
    • Size: 0.94 Acres
    Details
    • Parcel number: 02154010571010

    Construction

    Type & style
    • Home type: Condo
    Condition
    • Year built: 1997

    Community & HOA

    HOA
    • Has HOA: Yes
    • HOA fee: $378 monthly
    Location
    • Region: Palatine

    Financial & listing details

    • Price per square foot: $47/sqft
    • Tax assessed value: $305,430

    Price history

    DateEventPrice
    7/28/2021Sold$334,500-3%$37/sqft
    Source: MRED as distributed by MLS GRID #11135261 Report a problem
    6/28/2021Contingent$344,900$38/sqft
    Source: MRED as distributed by MLS GRID #11135261 Report a problem
    6/24/2021Price change$344,900-1.5%$38/sqft
    Source: MRED as distributed by MLS GRID #11135261 Report a problem
    5/29/2021Listed for sale$350,000+49.9%$38/sqft
    Source: MRED as distributed by MLS GRID #11104699 Report a problem
    2/27/2013Sold$233,500-4.5%$26/sqft
    Source: MRED as distributed by MLS GRID #08207125 Report a problem
    7/10/2003Sold$244,500+22.6%$27/sqft
    Source: Public Record Report a problem
    6/11/1998Sold$199,500$22/sqft
    Source: Public Record Report a problem

    Public tax history

    YearProperty taxesTax assessment
    2024-- $30,543 +0%
    2023$7,275 +4.2%$30,541
    2022$6,984 -2.3%$30,541 +20.5%
    2021$7,149 +0.5%$25,344
    2020$7,116 -6.1%$25,344 -15.1%
    2019$7,581 +21%$29,865 +26.6%
    2018$6,265 +1.6%$23,596
    2017$6,165 -8.9%$23,596 -1.2%
    2016$6,770 -5.6%$23,877 +2.3%
    2015$7,174 -9.2%$23,350 -10.3%
    2014$7,905 +2.6%$26,045
    2013$7,703 +87.3%$26,045 +69.8%
    2012$4,112 +4.6%$15,339
    2011$3,932 +1.3%$15,339
    2010$3,880 -45.5%$15,339 -50.3%
    2009$7,115 +5.4%$30,882 -5%
    2008$6,753 +2%$32,507
    2007$6,617 +23.1%$32,507 +32.4%
    2006$5,376 -1.1%$24,545
    2005$5,436 +3.7%$24,545
    2004$5,240 +10.6%$24,545 +14.6%
    2003$4,738 +12.9%$21,418
    2002$4,196 -4.6%$21,418
    2001$4,397 +1.6%$21,418 0%
    2000$4,327 +0%$21,419
    1999$4,327 $21,419
    Find assessor info on the county website

    Neighborhood: 60067

    Nearby schools

    GreatSchools rating
    Get a cash offer in 3 minutes
    Find out how much your home could sell for in as little as 3 minutes with a no-obligation cash offer.
    Estimated market value
    $426,100
    Get a cash offer in 3 minutes
    Find out how much your home could sell for in as little as 3 minutes with a no-obligation cash offer.
    Estimated market value
    $426,100