Welcome to your next Home Sweet Home! Nestled on a peaceful cul-de-sac in one of Lee’s Summit’s sought-after neighborhoods, this beautifully maintained 3-bedroom, 2 full and 2 half-bath home offers comfort, convenience, and curb appeal. The main-floor primary suite features his-and-hers closets (including a spacious walk-in), an en-suite bath with dual vanities, and private deck access—perfect for relaxing or adding a hot tub. The vaulted great room boasts large windows that fill the space with natural light and a cozy gas fireplace, seamlessly connecting to the open kitchen and dining area with walk-out access to the patio.
Main-level laundry/mudroom is located right off the garage and a convenient laundry chute serves the upstairs bedrooms.
Step outside to enjoy a stunning, pie-shaped backyard retreat complete with flowering trees, a concrete firepit, decorative pillars, and a beautiful fountain centerpiece. A second deck provides additional outdoor living space ideal for entertaining or enjoying the peaceful surroundings.
Upstairs, you’ll find two generously sized bedrooms—one with a walk-in closet, and a full bath with a skylight. The finished basement expands your living space with a large rec room, a bonus room with closet and half bath (perfect for a home office or non-conforming bedroom), and abundant storage room with five steel, built-in, locking cabinets.
The oversized 3-car garage is a standout feature, including a 20’+ deep bay and a large enclosed storage area over 4 feet deep—perfect for all your tools and toys.
Located near desirable schools, shopping, restaurants, parks, and more—this home offers the lifestyle you’ve been looking for. Don’t miss your chance to make it yours!
Sold
Price Unknown
240 NE Victoria Pl, Lees Summit, MO 64086
3beds
2,386sqft
Single Family Residence
Built in 1994
0.41 Acres Lot
$354,100 Zestimate®
$--/sqft
$2,703 Estimated rent
Home value
$354,100
$315,000 - $397,000
$2,703/mo
Zestimate® history
Owner options
List your home for rent
$2,703/mo
Rent Zestimate®
Find your next renter with Zillow Rental Manager. Plus, with online applications, you can quickly screen prospective tenants – for free.
$2,703/mo
Rent Zestimate®
Refinance and save
$260/mo
Est. payment
Refinancing to a lower rate could help reduce your monthly payments and save thousands over the life of the loan.
$260/mo
Est. payment
Explore your selling options
Work with a Zillow partner agent
Leverage their expertise and Zillow's premium Showcase listings to get your home seen by more buyers.
Get startedList with your own agent
Get your home in front of millions of buyers by listing it on Zillow.
Learn how to do itSell it yourself
Take full control of how buyers see your home on Zillow by listing For Sale by Owner (FSBO).
List your homeWhat's special
Cozy gas fireplaceFlowering treesFinished basementPeaceful cul-de-sacBeautiful fountain centerpieceAbundant storage roomGenerously sized bedrooms
Zillow last checked:
Listing updated:
Listed by:
Dan Long Real Estate Team 816-200-2550,
Keller Williams Platinum Prtnr,
Christina Staab 816-715-0058,
Keller Williams Platinum Prtnr
Bought with:
Jared Dunn, SP00235903
Real Broker, LLC
Source: Heartland MLS as distributed by MLS GRID,MLS#: 2542928
Facts & features
Interior
Bedrooms & bathrooms
- Bedrooms: 3
- Bathrooms: 4
- Full bathrooms: 2
- 1/2 bathrooms: 2
Bedroom 1
- Features: Carpet, Ceiling Fan(s)
- Level: Main
- Dimensions: 13 x 14
Bedroom 2
- Features: All Carpet, Ceiling Fan(s), Walk-In Closet(s)
- Level: Second
- Dimensions: 15 x 10
Bedroom 3
- Features: Carpet, Ceiling Fan(s)
- Level: Second
- Dimensions: 14 x 12
Bathroom 1
- Features: Shower Only
- Level: Main
- Dimensions: 18 x 7
Bathroom 2
- Level: Main
- Dimensions: 5 x 5
Bathroom 3
- Features: Shower Over Tub
- Level: Second
- Dimensions: 5 x 10
Bathroom 4
- Level: Basement
- Dimensions: 6 x 7
Bonus room
- Features: Carpet
- Level: Basement
- Dimensions: 11 x 13
Dining room
- Features: Wood Floor
- Level: Main
- Dimensions: 13 x 12
Great room
- Level: Main
- Dimensions: 18 x 20
Kitchen
- Features: Wood Floor
- Level: Main
- Dimensions: 8 x 10
Laundry
- Level: Main
- Dimensions: 7 x 7
Recreation room
- Features: All Carpet, Ceiling Fan(s)
- Level: Basement
- Dimensions: 27 x 29
Utility room
- Level: Basement
- Dimensions: 18 x 11
Heating
- Natural Gas
Cooling
- Electric
Appliances
- Included: Dishwasher, Disposal, Microwave, Gas Range
- Laundry: Laundry Room, Main Level
Features
- Ceiling Fan(s), Vaulted Ceiling(s)
- Flooring: Carpet, Other
- Basement: Basement BR,Finished,Sump Pump
- Number of fireplaces: 1
Interior area
- Total structure area: 2,386
- Total interior livable area: 2,386 sqft
- Finished area above ground: 1,600
- Finished area below ground: 786
Property
Parking
- Total spaces: 3
- Parking features: Attached, Garage Door Opener, Garage Faces Front
- Attached garage spaces: 3
Features
- Patio & porch: Patio
- Exterior features: Fire Pit
- Fencing: Partial,Wood
Lot
- Size: 0.41 Acres
- Features: Cul-De-Sac
Details
- Parcel number: 52910012600000000
Construction
Type & style
- Home type: SingleFamily
- Property subtype: Single Family Residence
Materials
- Frame, Vinyl Siding
- Roof: Composition
Condition
- Year built: 1994
Utilities & green energy
- Sewer: Public Sewer
- Water: Public
Community & HOA
Community
- Security: Smoke Detector(s)
- Subdivision: Maple Tree
HOA
- Has HOA: Yes
- Services included: Trash
- HOA fee: $260 annually
- HOA name: Maple Tree
Location
- Region: Lees Summit
Financial & listing details
- Tax assessed value: $277,720
- Annual tax amount: $3,372
- Date on market: 5/1/2025
- Listing terms: Cash,Conventional,FHA,VA Loan
- Ownership: Private
- Road surface type: Paved
Price history
| Date | Event | Price |
|---|---|---|
| 6/9/2025 | Sold | -- |
Source:  Heartland MLS as distributed by MLS GRID #2542928 Report a problem Heartland MLS as distributed by MLS GRID #2542928 Report a problem | ||
| 5/7/2025 | Pending sale | $340,000$142/sqft |
Source: Heartland MLS as distributed by MLS GRID #2542928 Report a problem | ||
| 5/1/2025 | Listed for sale | $340,000$142/sqft |
Source: Heartland MLS as distributed by MLS GRID #2542928 Report a problem | ||
Public tax history
| Year | Property taxes | Tax assessment |
|---|---|---|
| 2025 | $3,836 +12.9% | $52,766 +12.2% |
| 2024 | $3,397 +0.7% | $47,048 |
| 2023 | $3,372 +4.7% | $47,048 +17.9% |
| 2022 | $3,221 -2% | $39,900 |
| 2021 | $3,288 +4% | $39,900 +5% |
| 2020 | $3,162 +2.8% | $38,002 |
| 2019 | $3,076 | $38,002 +17.4% |
| 2018 | $3,076 +6.2% | $32,375 |
| 2017 | $2,896 +7.4% | $32,375 +5.5% |
| 2016 | $2,696 -4.5% | $30,685 -2.9% |
| 2014 | $2,822 +0.1% | $31,601 |
| 2013 | $2,820 -0.2% | $31,601 |
| 2012 | $2,825 +0.4% | $31,601 |
| 2011 | $2,813 +1.8% | $31,601 |
| 2010 | $2,763 -0.8% | $31,601 |
| 2009 | $2,784 +0.4% | $31,601 -2% |
| 2008 | $2,773 +1.5% | $32,245 |
| 2007 | $2,733 +0.1% | $32,245 +3% |
| 2006 | $2,731 +9.9% | $31,307 |
| 2005 | $2,486 +6.8% | $31,307 +13% |
| 2004 | $2,328 +10.1% | $27,705 |
| 2003 | $2,114 +3% | $27,705 +13% |
| 2002 | $2,053 +4.1% | $24,518 |
| 2001 | $1,972 | $24,518 |
Find assessor info on the county website
Neighborhood: 64086
Nearby homes
- $351,3004 bd3 ba2.1k sqft236 NE Victoria Pl, Lees Summit, MO 64086Off Market
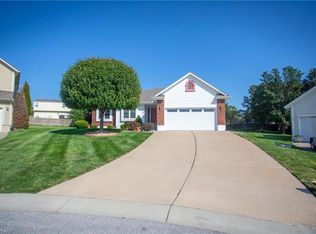
- $342,9004 bd3 ba1.4k sqft244 NE Victoria Pl, Lees Summit, MO 64086Off Market
- $351,9003 bd2 ba2.1k sqft233 NE Nightshade Ave, Lees Summit, MO 64086Off Market
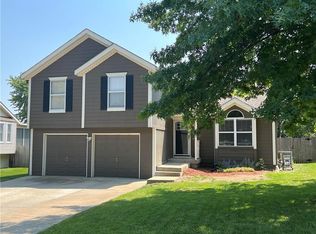
- $314,9003 bd2 ba1.2k sqft237 NE Nightshade Ave, Lees Summit, MO 64086Off Market
- $324,4003 bd2 ba1.4k sqft221 NE Nightshade Ave, Lees Summit, MO 64086Off Market
- $359,9003 bd4 ba2.5k sqft246 NE Victoria Dr, Lees Summit, MO 64086Off Market
- $320,3003 bd2 ba1.1k sqft1408 NE Grand Ave, Lees Summit, MO 64086Off Market
- $326,2003 bd2 ba1.4k sqft241 NE Nightshade Ave, Lees Summit, MO 64086Off Market
Nearby schools
GreatSchools rating
- 3/10Meadow Lane Elementary SchoolGrades: K-5Distance: 0.6 mi
- 7/10Bernard C. Campbell Middle SchoolGrades: 6-8Distance: 1.3 mi
- 8/10Lee's Summit North High SchoolGrades: 9-12Distance: 0.7 mi
Schools provided by the listing agent
- Elementary: Meadow Lane
- Middle: Bernard Campbell
- High: Lee's Summit North
Source: Heartland MLS as distributed by MLS GRID. This data may not be complete. We recommend contacting the local school district to confirm school assignments for this home.
Get a cash offer in 3 minutes
Find out how much your home could sell for in as little as 3 minutes with a no-obligation cash offer.
Estimated market value
$354,100
Get a cash offer in 3 minutes
Find out how much your home could sell for in as little as 3 minutes with a no-obligation cash offer.
Estimated market value
$354,100
- Missouri
- Jackson County
- Lees Summit
- 64086
- 240 NE Victoria Pl
