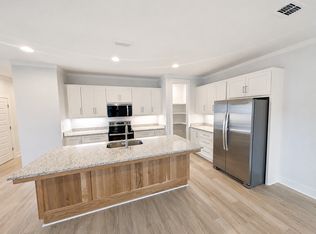
Available in November. 3 bedroom plan; Primary features trey ceiling, master bath w/jetted tub, shower stall, vanities & walk-in closet. Open floor plan with foyer. Open kitchen w/breakfast nook overlooking family/living room with gas fireplace. Formal dining room & separate office. All appliances included plus washer & dryer. Rear deck & privacy fenced yard overlook conservation area. Small pets 30lbs or less allowed.
House for rent
Singlefamily
Available now
Cats, small dogs OK
Air conditioner, central air, electric
In unit laundry
2 Garage spaces parking
Central, electric
What's special
Gas fireplaceSeparate officeRear deckPrivacy fenced yardFormal dining roomOverlook conservation areaTrey ceiling
- 19 days |
- -- |
- -- |
Zillow last checked:
Listing updated:
Travel times

Let’s turn your rent into credit progress
Build credit history with every on-time payment and get credit for the payment you’re already making.
Facts & features
Interior
Bedrooms & bathrooms
- Bedrooms: 3
- Bathrooms: 2
- Full bathrooms: 2
Rooms
- Room types: Foyer, Office, Primary Bedroom, Utility Room
Heating
- Central, Electric
Cooling
- Air Conditioner, Central Air, Electric
Appliances
- Included: Dishwasher, Dryer, Microwave Oven, Range, Refrigerator, Washer
- Laundry: In Unit
Features
- Ceiling Fan(s), Entrance Foyer, High Ceilings, Jetted Tub, Stall Shower, Tray Ceiling(s), Vaulted Ceiling(s), Walk In Closet, Walk-In Closet(s)
- Flooring: Ceramic, Clay, Partially Carpeted, Wood
Interior area
- Total interior livable area: 1,900 sqft
Property
Parking
- Total spaces: 2
- Parking features: Garage
- Has garage: Yes
- Details: Contact manager
Features
- Stories: 1
- Exterior features: Entrance Foyer, Fence, Fully Fenced, Jetted Tub, Stall Shower
- View description: Contact manager
Details
- Additional structures: Garage(s)
- Parcel number: 123022C0110
Construction
Type & style
- Home type: SingleFamily
- Architectural style: Ranch Rambler
- Property subtype: SingleFamily
Condition
- Year built: 2005
Community & HOA
Location
- Region: Tallahassee
Financial & listing details
- Lease term: Contact For Details
Nearby apartments for rent


Price history
| Date | Event | Price |
|---|---|---|
| 9/29/2026 | Listed for rent | $2,600+57.6%$1/sqft |
Source: TBR #405441 Report a problem | ||
| 8/1/2014 | Listing removed | $1,650$1/sqft |
Source: Community Property Mgmt. Inc. #247791 Report a problem | ||
| 7/26/2014 | Price change | $1,650-13.2%$1/sqft |
Source: Community Property Mgmt. Inc. #247791 Report a problem | ||
| 7/16/2014 | Listed for rent | $1,900$1/sqft |
Source: Community Property Mgmt. Inc. #247791 Report a problem | ||
| 12/17/2009 | Listing removed | $255,000$134/sqft |
Source: PrimeSouth Properties, Inc. #201281 Report a problem | ||
| 11/25/2009 | Listed for sale | $255,000-3%$134/sqft |
Source: PrimeSouth Properties, Inc. #201281 Report a problem | ||
| 8/25/2005 | Sold | $262,900+488.1%$138/sqft |
Source: Public Record Report a problem | ||
| 1/6/2005 | Sold | $44,700$24/sqft |
Source: Public Record Report a problem | ||