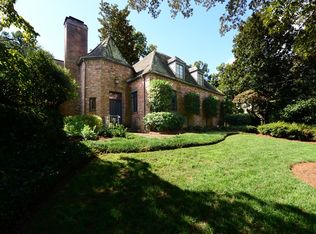
Tucked away on one of Buckhead’s most prestigious streets, this renovated 1940s estate cottage is the perfect blend of historic charm and modern luxury. The main house features a shingle and stone exterior, stone chimneys, and a new cedar shake roof that sets the tone for what’s inside. An aggregate and cobblestone drive leads to a home full of character—original walnut floors, elegant living and dining spaces with box bay windows, and a fireside family room with vaulted ceilings, exposed beams, and iron-framed doors that open to a shaded brick patio The kitchen features antique brick floors, wood ceilings, zinc countertops, and premium appliances—including dual ranges, sinks, dishwashers, and Sub-Zero refrigeration. There’s also a cozy dining area with a stone fireplace, a butler’s pantry, mudroom, and access to the two-car garage. The main-level primary suite is a true retreat with a vaulted sitting room, French doors to the gardens, “his and hers” bathrooms and closets, plus a bedroom with fireplace, Palladian window, and private balcony overlooking the pool and grounds. Upstairs offers three bedrooms, three updated baths, a charming shiplap-ceiling family room with fireplace, a home office (or fifth bedroom), and a laundry room—complete with hand-painted oak floors throughout. The two-bedroom guest house is equally impressive, featuring a new metal roof, vaulted porch, floor-to-ceiling windows, kitchen, two baths, living spaces on both levels, laundry, and plenty of storage. Out back, the heated, kidney-shaped gunite pool and spa are controlled remotely and surrounded by flagstone decking. Just steps away, a dedicated exercise room and half bath add to the home’s comfort. Additionally, there is a generator which will power both the main house and the guest house. Every inch of the outdoor space has been thoughtfully designed, from the fenced and irrigated lawn to the flagstone walkways and patios that make indoor-outdoor living effortless. This home is the epitome of charm!
Closed
Street View
$4,840,000
240 Nacoochee Dr NW, Atlanta, GA 30305
6beds
6,587sqft
Single Family Residence, Residential
Built in 1940
1.11 Acres Lot
$5,020,600 Zestimate®
$735/sqft
$5,140 Estimated rent
Home value
$5,020,600
$4.27M - $5.92M
$5,140/mo
Zestimate® history
Owner options
List your home for rent
$5,140/mo
Rent Zestimate®
Find your next renter with Zillow Rental Manager. Plus, with online applications, you can quickly screen prospective tenants – for free.
$5,140/mo
Rent Zestimate®
Refinance and save
$23,931/mo
Est. payment
Refinancing to a lower rate could help reduce your monthly payments and save thousands over the life of the loan.
$23,931/mo
Est. payment
Explore your selling options
Work with a Zillow partner agent
Leverage their expertise and Zillow's premium Showcase listings to get your home seen by more buyers.
Get startedList with your own agent
Get your home in front of millions of buyers by listing it on Zillow.
Learn how to do itSell it yourself
Take full control of how buyers see your home on Zillow by listing For Sale by Owner (FSBO).
List your homeWhat's special
Pool and groundsStone fireplaceTwo-car garageHome officeExposed beamsPrivate balconyStone chimneys
Zillow last checked:
Listing updated:
Listed by:
STUDIE YOUNG,
HOME Luxury Real Estate 404-808-4142
Bought with:
CARRIE FALETTI, 272429
Atlanta Fine Homes Sotheby's International
Source: FMLS GA,MLS#: 7647748
Facts & features
Interior
Bedrooms & bathrooms
- Bedrooms: 6
- Bathrooms: 9
- Full bathrooms: 7
- 1/2 bathrooms: 2
- Main level bathrooms: 3
- Main level bedrooms: 2
Rooms
- Room types: Den, Exercise Room, Family Room, Great Room, Living Room, Office
Primary bedroom
- Features: Master on Main, Oversized Master, Sitting Room
- Level: Master on Main, Oversized Master, Sitting Room
Bedroom
- Features: Master on Main, Oversized Master, Sitting Room
Primary bathroom
- Features: Double Vanity, Separate His/Hers, Separate Tub/Shower, Soaking Tub
Dining room
- Features: Butlers Pantry, Separate Dining Room
Kitchen
- Features: Breakfast Bar, Breakfast Room, Cabinets Other, Eat-in Kitchen, Keeping Room, Other Surface Counters, Pantry, Pantry Walk-In
Heating
- Central, Forced Air, Zoned
Cooling
- Attic Fan, Central Air, Zoned
Appliances
- Included: Dishwasher, Disposal, Double Oven, Gas Range, Gas Water Heater, Range Hood, Refrigerator
- Laundry: In Basement, Laundry Room, Upper Level
Features
- Beamed Ceilings, Bookcases, Cathedral Ceiling(s), Entrance Foyer, High Speed Internet, His and Hers Closets, Walk-In Closet(s), Wet Bar
- Flooring: Brick, Hardwood, Painted/Stained, Other
- Windows: None
- Basement: Crawl Space,Daylight,Exterior Entry,Finished Bath,Partial
- Attic: Pull Down Stairs
- Number of fireplaces: 6
- Fireplace features: Keeping Room, Living Room, Masonry, Master Bedroom, Other Room, Wood Burning Stove
- Common walls with other units/homes: No Common Walls
Interior area
- Total structure area: 6,587
- Total interior livable area: 6,587 sqft
Property
Parking
- Total spaces: 2
- Parking features: Attached, Garage, Garage Faces Side, Kitchen Level
- Attached garage spaces: 2
Accessibility
- Accessibility features: None
Features
- Levels: One and One Half
- Stories: 1
- Patio & porch: Covered, Patio
- Exterior features: Balcony, Garden, Private Yard, No Dock
- Has private pool: Yes
- Pool features: Gunite, Heated, In Ground, Pool/Spa Combo, Private
- Spa features: None
- Fencing: Back Yard,Fenced
- Has view: Yes
- View description: Other
- Waterfront features: None
- Body of water: None
Lot
- Size: 1.11 Acres
- Dimensions: 99 x 494 x 101 x 500
- Features: Back Yard, Landscaped, Level, Private
Details
- Additional structures: Guest House
- Parcel number: 17 011100040162
- Other equipment: Dehumidifier, Generator, Irrigation Equipment
- Horse amenities: None
Construction
Type & style
- Home type: SingleFamily
- Architectural style: Cottage,Traditional
- Property subtype: Single Family Residence, Residential
Materials
- Shingle Siding, Stone
- Foundation: See Remarks
- Roof: Metal,Shingle
Condition
- Resale
- New construction: No
- Year built: 1940
Utilities & green energy
- Electric: 110 Volts, 220 Volts
- Sewer: Public Sewer
- Water: Public
- Utilities for property: Cable Available, Electricity Available, Natural Gas Available, Phone Available, Sewer Available, Underground Utilities, Water Available
Green energy
- Energy efficient items: None
- Energy generation: None
Community & HOA
Community
- Features: Near Schools, Near Shopping
- Security: Closed Circuit Camera(s), Security System Owned
- Subdivision: Buckhead
HOA
- Has HOA: No
Location
- Region: Atlanta
Financial & listing details
- Price per square foot: $735/sqft
- Tax assessed value: $3,000,000
- Annual tax amount: $34,019
- Date on market: 9/11/2025
- Cumulative days on market: 122 days
- Electric utility on property: Yes
- Road surface type: Paved
Price history
| Date | Event | Price |
|---|---|---|
| 11/14/2025 | Sold | $4,840,000-10%$735/sqft |
Source:  FMLS GA #7647748 Report a problem FMLS GA #7647748 Report a problem | ||
| 10/30/2025 | Pending sale | $5,375,000$816/sqft |
Source: FMLS GA #7647748 Report a problem | ||
| 9/11/2025 | Listed for sale | $5,375,000-10.4%$816/sqft |
Source: FMLS GA #7647748 Report a problem | ||
| 9/2/2025 | Listing removed | $6,000,000$911/sqft |
Source: FMLS GA #7594131 Report a problem | ||
| 6/9/2025 | Listed for sale | $6,000,000$911/sqft |
Source: FMLS GA #7594131 Report a problem | ||
Public tax history
| Year | Property taxes | Tax assessment |
|---|---|---|
| 2025 | $41,517 +22% | $1,200,000 -6.9% |
| 2024 | $34,019 +36.7% | $1,289,480 +45.4% |
| 2023 | $24,887 -23.3% | $886,800 |
| 2022 | $32,462 +0.6% | $886,800 -5.7% |
| 2021 | $32,271 +17.8% | $939,960 +42% |
| 2020 | $27,402 +11.9% | $661,880 |
| 2019 | $24,484 | $661,880 -22.3% |
| 2018 | $24,484 | $851,400 +40.2% |
| 2017 | $24,484 -4% | $607,240 |
| 2016 | $25,506 +17.7% | $607,240 |
| 2015 | $21,675 -17.3% | $607,240 |
| 2014 | $26,223 +2.8% | $607,240 |
| 2013 | $25,520 +17.9% | $607,240 |
| 2012 | $21,653 | $607,240 |
| 2011 | -- | $607,240 |
| 2010 | $22,796 | $607,240 -4.4% |
| 2008 | -- | $634,880 |
| 2007 | $5,683 | $634,880 |
| 2005 | -- | $634,880 |
| 2004 | $6,420 -68.1% | $634,880 +40.7% |
| 2003 | $20,152 +302.3% | $451,320 |
| 2002 | $5,009 -63.4% | $451,320 +41.7% |
| 2001 | $13,701 | $318,480 |
Find assessor info on the county website
Neighborhood: Peachtree Battle Alliance
Nearby homes
- $2,393,4003 bd2 ba2.6k sqft230 Nacoochee Dr NW, Atlanta, GA 30305Off Market
- $2,509,2004 bd4 ba4.7k sqft246 Nacoochee Dr NW, Atlanta, GA 30305Off Market
- $1,868,1003 bd2 ba3.4k sqft224 Nacoochee Dr NW, Atlanta, GA 30305Off Market
- $1,074,0003 bd3 ba1.7k sqft2377 Woodward Way NW, Atlanta, GA 30305Off Market
- $2,652,8004 bd5 ba4.5k sqft2405 Woodward Way NW, Atlanta, GA 30305Off Market
- $1,100,0005 bd3 ba1.6k sqft2361 Woodward Way NW, Atlanta, GA 30305Sold
- $5,394,7006 bd9 ba9.5k sqft220 Nacoochee Dr NW, Atlanta, GA 30305Off Market
- $2,969,0006 bd7 ba-- sqft220 Nacoochee Dr NW #0, Atlanta, GA 30305Off Market
Nearby schools
GreatSchools rating
- 6/10Rivers Elementary SchoolGrades: PK-5Distance: 0.4 mi
- 8/10Sutton Middle SchoolGrades: 6-8Distance: 1.1 mi
- 7/10North Atlanta High SchoolGrades: 9-12Distance: 4.4 mi
Schools provided by the listing agent
- Elementary: E. Rivers
- Middle: Willis A. Sutton
- High: North Atlanta
Source: FMLS GA. This data may not be complete. We recommend contacting the local school district to confirm school assignments for this home.
Get a cash offer in 3 minutes
Find out how much your home could sell for in as little as 3 minutes with a no-obligation cash offer.
Estimated market value
$5,020,600
Get a cash offer in 3 minutes
Find out how much your home could sell for in as little as 3 minutes with a no-obligation cash offer.
Estimated market value
$5,020,600
- Georgia
- Fulton County
- Atlanta
- 30305
- Peachtree Battle Alliance
- 240 Nacoochee Dr NW
Nearby cities
Nearby neighborhoods
Nearby zip codes
Other Atlanta Topics
