Discover your next home in the desirable Rancho Vista Neighborhood! This beautifully designed two story townhouse sits in the highly sought after West Palmdale community and is truly move in ready. Featuring 3 bedrooms, 3 bathrooms, a 2 car garage, numerous upgrades, and fully owned 3.2 kW solar, this home offers both comfort and efficiency.
Step inside to a spacious great room that flows seamlessly into an open concept kitchen, complete with a generous countertop—perfect for cooking and gathering without feeling crowded. The great room opens to a charming side yard patio with pavers and a drip watering system with wall mounted controls conveniently located near the AC unit. A half bathroom completes the first floor.
Upstairs, you’ll find all three bedrooms, two bathrooms with dual-sinks, and a dedicated laundry room. The primary suite includes an oversized walk in closet and a private bathroom with a walk in shower.
Parking is effortless with an attached 2 car garage and ample guest parking. Enjoy the privacy of no shared walls, plus modern touches throughout—smart thermostats for each floor, LED recessed lighting in every room, and a ceiling fire sprinkler system for added peace of mind.
The low HOA covers front xeriscape maintenance and upkeep of community spaces, including the park and gazebo. Make your appointment to see the home now!
Back on the market at no fault of the seller. Buyer was unable to secure financing.
For sale
Listed by: Century 21 Masters • Jorge Betito • Contact: 818-731-4798
Price cut: $8K (7/29)
$490,000
240 Natural Bridge Ln, Palmdale, CA 93551
3beds
1,822sqft
Townhouse
Built in 2021
0.66 Acres Lot
$490,400 Zestimate®
$269/sqft
$200/mo HOA
What's special
Ample guest parkingTwo story townhouseGenerous countertopSpacious great roomOpen concept kitchenCeiling fire sprinkler system
- 128 days
- 568
- 27
Zillow last checked:
Listing updated:
Listed by:
Jorge Betito DRE #02095254 818-731-4798,
Century 21 Masters
Source: CRMLS,MLS#: SR26068005 Originating MLS: California Regional MLS
Originating MLS: California Regional MLSFacts & features
Interior
Bedrooms & bathrooms
- Bedrooms: 3
- Bathrooms: 3
- Full bathrooms: 3
- Main level bathrooms: 1
Rooms
- Room types: Bedroom, Great Room, Kitchen, Laundry, Living Room, Primary Bathroom, Primary Bedroom, Other, Pantry
Primary bedroom
- Features: Primary Suite
Bedroom
- Features: All Bedrooms Up
Other
- Features: Walk-In Closet(s)
Pantry
- Features: Walk-In Pantry
Heating
- Solar
Cooling
- Central Air
Appliances
- Laundry: Washer Hookup, Gas Dryer Hookup, Upper Level
Features
- All Bedrooms Up, Primary Suite, Walk-In Pantry, Walk-In Closet(s)
- Has fireplace: Yes
- Fireplace features: Family Room, Gas
- Common walls with other units/homes: No Common Walls
Interior area
- Total interior livable area: 1,822 sqft
Property
Parking
- Total spaces: 2
- Parking features: Garage - Attached
- Attached garage spaces: 2
Features
- Levels: Two
- Stories: 2
- Entry location: 3
- Pool features: None
- Has view: Yes
- View description: City Lights, Desert
Lot
- Size: 0.66 Acres
Details
- Parcel number: 3005004140
- Special conditions: Standard
- Horse amenities: Riding Trail
Construction
Type & style
- Home type: Townhouse
- Property subtype: Townhouse
Condition
- New construction: No
- Year built: 2021
Utilities & green energy
- Sewer: Public Sewer
- Water: Public
Green energy
- Energy generation: Solar
Community & HOA
Community
- Features: Biking, Curbs, Dog Park, Foothills, Fishing, Golf, Hiking, Horse Trails, Stable(s), Hunting, Lake, Military Land, Mountainous, Near National Forest, Park, Preserve/Public Land, Rural, Storm Drain(s), Street Lights, Suburban, Sidewalks
HOA
- Has HOA: Yes
- Amenities included: Dog Park, Maintenance Grounds, Barbecue, Picnic Area, Playground
- Services included: Sewer
- HOA fee: $200 monthly
- HOA name: The Cottages Association
- HOA phone: 800-706-7638
Location
- Region: Palmdale
Financial & listing details
- Price per square foot: $269/sqft
- Tax assessed value: $456,753
- Date on market: 4/1/2026
- Cumulative days on market: 128 days
- Listing terms: Cash,Cash to New Loan,Conventional,Cal Vet Loan,FHA,Fannie Mae,Government Loan,VA Loan
Estimated market value
$490,400
$466,000 - $515,000
$3,267/mo
Price history
| Date | Event | Price |
|---|---|---|
| 7/29/2026 | Price change | $490,000-1.6%$269/sqft |
Source:  CRMLS #SR26068005 Report a problem CRMLS #SR26068005 Report a problem | ||
| 6/28/2026 | Listed for sale | $498,000$273/sqft |
Source: CRMLS #SR26068005 Report a problem | ||
| 6/6/2026 | Pending sale | $498,000$273/sqft |
Source: CRMLS #SR26068005 Report a problem | ||
| 5/21/2026 | Price change | $498,000-2%$273/sqft |
Source: CRMLS #SR26068005 Report a problem | ||
| 4/1/2026 | Listed for sale | $508,000$279/sqft |
Source: CRMLS #SR26068005 Report a problem | ||
Public tax history
| Year | Property taxes | Tax assessment |
|---|---|---|
| 2026 | -- | $456,753 +2% |
| 2025 | $7,492 +4.4% | $447,798 +2% |
| 2024 | $7,177 +1.8% | $439,019 +2% |
| 2023 | $7,050 +6.7% | $430,412 +2% |
| 2022 | $6,607 +524.2% | $421,974 +2286.6% |
| 2021 | $1,059 | $17,681 |
Find assessor info on the county website
Monthly payment
Est. payment
Payment breakdown
Explore the cost of this home by adjusting the details. Changes won't be saved.Climate risks
Neighborhood: 93551
- $465,3003 bd3 ba1.8k sqft235 Natural Bridge Ln, Palmdale, CA 93551Off Market
- $479,7003 bd3 ba1.9k sqft234 Natural Bridge Ln, Palmdale, CA 93551Off Market
- $464,7003 bd3 ba1.8k sqft252 Natural Bridge Ln, Palmdale, CA 93551Off Market
- $529,5003 bd3 ba1.9k sqft253 Natural Bridge Ln, Palmdale, CA 93551Off Market
Similar homes
- $549,0004 bd2 ba1.9k sqft333 Fantasy St, Palmdale, CA 93551For Sale
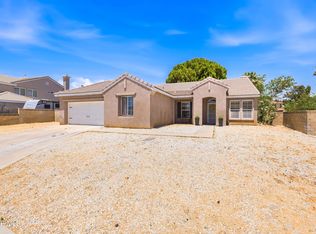 MLS ID #26005055, Rhonda Arnold. GAVAR
 - $497,0004 bd3 ba1.9k sqft159 Palermo Dr, Palmdale, CA 93550For Sale
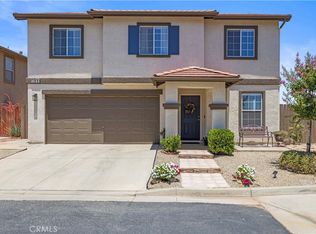 MLS ID #SR26126019, Denise Reimers, Pinnacle Estate Properties, Inc.. CRMLS
 - $455,0003 bd3 ba1.4k sqft40149 La Cota Dr, Palmdale, CA 93550For Sale
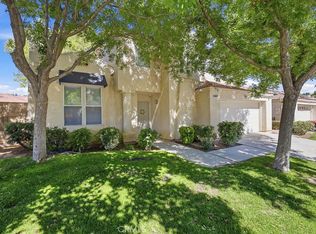 MLS ID #SR26189008, Jennifer Cardoza, Luxury Collective. CRMLS
 - $430,0003 bd3 ba1.4k sqft40201 La Cota Dr, Palmdale, CA 93550For Sale
 MLS ID #26006049, Manuel Morales. GAVAR
Local buyer's agents are ready to help
