Stunning 4-bedroom, 2-full-bath home in the Newhouse Farms subdivision, where country living meets convenience—just minutes from town. Situated on just over an acre of land, this one-owner Lantrip Custom Home offers breathtaking views of the rolling hills and a peaceful, private setting outside of the city limits. Inside, you'll find an open-concept design with a split-bedroom layout, offering both functionality and privacy. The generous kitchen is a chef’s dream, featuring custom white cabinets, granite countertops, and a large walk-in pantry. The main living areas boast Luxury Vinyl Plank flooring and crown molding, with carpet in the bedrooms. The spacious primary suite is a true retreat, complete with a free-standing soaking tub, separate walk-in shower, dual sinks, and an expansive walk-in closet. Step outside to enjoy the beautifully landscaped yard and covered back porch, where a gorgeous tongue-and-groove ceiling adds a touch of elegance. The extended concrete slab provides extra space for outdoor activities and entertaining. The above ground pool provides additional fun. The backyard is fully fenced for added privacy, creating the perfect retreat. Other highlights include energy-efficient features like a programmable thermostat, a sprinkler system and a convenient 2-car garage offering ample storage. This beautiful home is the perfect blend of comfort, style, and country living. Schedule your tour today and make it yours!
Sold
Price Unknown
240 Newhouse Dr, Abilene, TX 79606
4beds
1,975sqft
Single Family Residence
Built in 2021
1.11 Acres Lot
$465,600 Zestimate®
$--/sqft
$3,504 Estimated rent
Home value
$465,600
$442,000 - $489,000
$3,504/mo
Zestimate® history
Owner options
List your home for rent
$3,504/mo
Rent Zestimate®
Find your next renter with Zillow Rental Manager. Plus, with online applications, you can quickly screen prospective tenants – for free.
$3,504/mo
Rent Zestimate®
Refinance and save
Refinancing to a lower rate could help reduce your monthly payments and save thousands over the life of the loan.
Explore your selling options
Work with a Zillow partner agent
Leverage their expertise and Zillow's premium Showcase listings to get your home seen by more buyers.
Get startedList with your own agent
Get your home in front of millions of buyers by listing it on Zillow.
Learn how to do itSell it yourself
Take full control of how buyers see your home on Zillow by listing For Sale by Owner (FSBO).
List your homeWhat's special
Above ground poolBackyard is fully fencedLuxury vinyl plank flooringGranite countertopsExpansive walk-in closetFree-standing soaking tubGorgeous tongue-and-groove ceiling
Zillow last checked:
Listing updated:
Listed by:
BECKY Guernsey 0720499 888-455-6040,
Fathom Realty 888-455-6040
Bought with:
Keila Stephens
RE/MAX Big Country
Source: NTREIS,MLS#: 21204540
Facts & features
Interior
Bedrooms & bathrooms
- Bedrooms: 4
- Bathrooms: 2
- Full bathrooms: 2
Primary bedroom
- Features: Dual Sinks, En Suite Bathroom, Separate Shower, Walk-In Closet(s)
- Level: First
- Dimensions: 1 x 1
Bedroom
- Features: Walk-In Closet(s)
- Level: First
- Dimensions: 1 x 1
Living room
- Features: Ceiling Fan(s)
- Level: First
- Dimensions: 1 x 1
Heating
- Central, Electric
Cooling
- Central Air, Electric
Appliances
- Included: Dishwasher, Electric Range, Disposal, Microwave
Features
- Eat-in Kitchen, Granite Counters, Kitchen Island, Open Floorplan, Pantry, Vaulted Ceiling(s)
- Has basement: No
- Has fireplace: No
Interior area
- Total interior livable area: 1,975 sqft
Property
Parking
- Total spaces: 2
- Parking features: Concrete, Door-Multi, Driveway, Garage, Garage Faces Side
- Attached garage spaces: 2
- Has uncovered spaces: Yes
Features
- Levels: One
- Stories: 1
- Patio & porch: Covered
- Pool features: Above Ground, Outdoor Pool, Pool Cover, Pool, Pool Sweep, Vinyl
- Fencing: Privacy
Lot
- Size: 1.11 Acres
- Features: Few Trees
Details
- Parcel number: 1083956
Construction
Type & style
- Home type: SingleFamily
- Architectural style: Traditional,Detached
- Property subtype: Single Family Residence
Materials
- Brick
- Foundation: Slab
Condition
- Year built: 2021
Utilities & green energy
- Water: Public
- Utilities for property: Cable Available, Water Available
Community & HOA
Community
- Features: Curbs
- Subdivision: Newhouse Farms Sec 2
HOA
- Has HOA: No
Location
- Region: Abilene
Financial & listing details
- Tax assessed value: $416,802
- Annual tax amount: $7,118
- Date on market: 3/11/2026
- Cumulative days on market: 11 days
- Listing terms: Cash,Conventional,FHA,VA Loan
- Exclusions: Refrigerator
Price history
| Date | Event | Price |
|---|---|---|
| 4/20/2026 | Sold | -- |
Source: NTREIS #21204540 Report a problem | ||
| 4/1/2026 | Pending sale | $450,000$228/sqft |
Source: NTREIS #21204540 Report a problem | ||
| 3/23/2026 | Contingent | $450,000$228/sqft |
Source: NTREIS #21204540 Report a problem | ||
| 3/11/2026 | Listed for sale | $450,000+2.3%$228/sqft |
Source: NTREIS #21204540 Report a problem | ||
| 5/31/2025 | Listing removed | $440,000$223/sqft |
Source: NTREIS #20883796 Report a problem | ||
| 4/17/2025 | Price change | $440,000-2.2%$223/sqft |
Source: NTREIS #20883796 Report a problem | ||
| 3/27/2025 | Price change | $450,000-5.3%$228/sqft |
Source: NTREIS #20883796 Report a problem | ||
| 3/24/2025 | Listed for sale | $475,000+21.8%$241/sqft |
Source: NTREIS #20876893 Report a problem | ||
| 5/23/2022 | Sold | -- |
Source: NTREIS #14741018 Report a problem | ||
| 2/3/2022 | Pending sale | $389,900$197/sqft |
Source: NTREIS #14741018 Report a problem | ||
| 1/17/2022 | Listed for sale | $389,900$197/sqft |
Source: NTREIS #14741018 Report a problem | ||
Public tax history
| Year | Property taxes | Tax assessment |
|---|---|---|
| 2025 | -- | $416,802 -0.1% |
| 2024 | $5,913 +23.5% | $417,312 +4.6% |
| 2023 | $4,788 +199.4% | $399,029 +298.6% |
| 2022 | $1,599 | $100,120 |
Find assessor info on the county website
Neighborhood: 79606
Nearby homes
- $34,0001.051 Acres224 Newhouse Dr, Abilene, TX 79606Off Market
- $--4 bd3 ba2k sqft256 Newhouse Dr, Abilene, TX 79606Sold
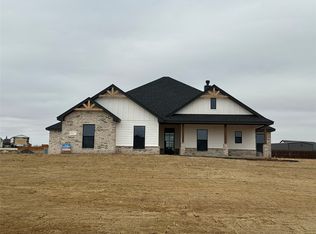
- $34,0000.871 Acres256 Newhouse Dr, Abilene, TX 79606Off Market
- $--3 bd2 ba1.9k sqft251 Latigo Trl, Abilene, TX 79606Sold
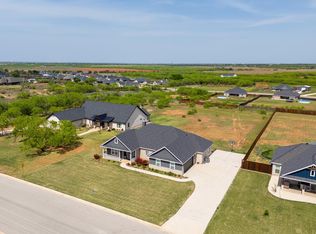
- $--4 bd3 ba2k sqft243 Newhouse Dr, Abilene, TX 79606Sold
- $549,6004 bd3 ba2.1k sqft247 Newhouse Dr, Abilene, TX 79606Off Market
- $647,4003 bd3 ba2.7k sqft264 Newhouse Dr, Abilene, TX 79606Off Market
- $707,3003 bd3 ba3.2k sqft245 Latigo Trl, Abilene, TX 79606Off Market
Nearby schools
GreatSchools rating
- 9/10Wylie West Junior High SchoolGrades: 5-8Distance: 2.7 mi
- 7/10Wylie High SchoolGrades: 9-12Distance: 3 mi
- 9/10Wylie Intermediate SchoolGrades: 3-4Distance: 3.6 mi
Schools provided by the listing agent
- Elementary: Wylie West
- High: Wylie
- District: Wylie ISD, Taylor Co.
Source: NTREIS. This data may not be complete. We recommend contacting the local school district to confirm school assignments for this home.
- Texas
- Taylor County
- Abilene
- 79606
- 240 Newhouse Dr
Nearby cities
Nearby neighborhoods
Nearby zip codes
Other Abilene Topics
