Skip main navigation
Sold for $463,000
  • $463,000

    240 Niagara Falls Dr, Wilmington, DE 19808

    2beds
    1,900sqft
    Townhouse
    Built in 2002
    3,485 Square Feet Lot
    $469,200 Zestimate®
    $244/sqft
    $2,458 Estimated rent

    Home value

    $469,200

    Estimated sales range

    Not available

    $2,458/mo

    Zestimate® history
    Loading
    Loading...

    Owner options

    List your home for rent

    $2,458/mo

    Rent Zestimate®

    Find your next renter with Zillow Rental Manager. Plus, with online applications, you can quickly screen prospective tenants – for free.

    Learn more

    $2,458/mo

    Rent Zestimate®

    Refinance and save

    $2,345/mo

    Est. payment

    Refinancing to a lower rate could help reduce your monthly payments and save thousands over the life of the loan.

    See today's rates

    $2,345/mo

    Est. payment

    Explore your selling options

    Work with a Zillow partner agent

    Leverage their expertise and Zillow's premium Showcase listings to get your home seen by more buyers.

    Get started

    List with your own agent

    Get your home in front of millions of buyers by listing it on Zillow.

    Learn how to do it

    Sell it yourself

    Take full control of how buyers see your home on Zillow by listing For Sale by Owner (FSBO).

    List your home

    What's special

    Corner gas fireplaceRenovated bathroomNew light fixturesOne-floor livingPeaceful and quiet backyardOpen loft spaceCathedral ceilings
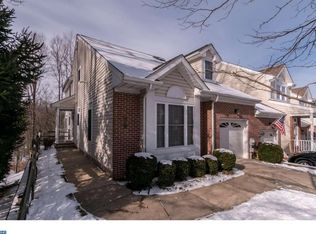
    Little Falls Village is a desirable 55+ neighborhood that is conveniently located in Wilmington with easy access to Wegman’s, popular shops, restaurants and services in Hockessin, Pike Creek or Greenville. Located on Niagara Falls Drive, towards the end of the cluster, near the mailboxes and guest parking, this townhome backs to the woods which offers a peaceful and quiet backyard. With thoughtful and stylish updates in recent years, this is truly move-in-ready! From the charming front porch, enter the front door where you are welcomed into a bright, spacious great room with cathedral ceilings and large windows. The flow from here is easy, one-floor living; the entrance from the garage, a powder room, laundry, eat-in kitchen, primary bedroom and primary bath are all on this level. The kitchen has hardwood floors, oak cabinets, a bead board backsplash, an island with seating, solid surface countertops and brand new stainless steel appliances. The kitchen is open to the dining area which can be set up in a variety of configurations – if you want a large table with lots of seating or a small table and a sitting area, this room offers versatility to do whatever you want, plus has a corner gas fireplace for ambiance and warmth. A large deck allows you to take in the fresh air and wooded views. The primary bedroom suite has a high tray ceiling, a cozy window seat, two closets, and a large renovated bathroom. The bathroom features a double vanity with marble countertops and a new marble-tiled curbless shower. The basement has been partially finished providing additional finished living space, while also maintaining plenty of room for mechanicals and storage. From this level, you can step out onto the lower level patio that has views of the woods. On the second floor, there is an open loft space which can be used however you’d like – as an office, a den, a craft room, etc. The second bedroom is large, with a huge walk-in closet, and en-suite bathroom. Beautiful new light fixtures have been added throughout, with all rooms painted in 2024. In 2023, the prior owner replaced several windows and the slider to the patio. In 2021, they installed a new composite deck and retractable deck awning. In 2016, the HVAC was updated and the hot water heater was replaced. If you’ve been looking for a beautiful home in Little Falls Village, this is a fantastic option that won’t last long!

    Zillow last checked:

    Listing updated:

    Listed by:

    Kyle McKean 610-806-2680,

    Long & Foster Real Estate, Inc.

    Bought with:

    Denise Sacramone, RS-0025247

    Compass

    Cathy Ortner, RS217384L

    Compass

    Source: Bright MLS,MLS#: DENC2083358MLS Logo

    Facts & features

    Interior

    Bedrooms & bathrooms
    • Bedrooms: 2
    • Bathrooms: 3
    • Full bathrooms: 2
    • 1/2 bathrooms: 1
    • Main level bathrooms: 2
    • Main level bedrooms: 1
    Rooms
    • Room types: Dining Room, Kitchen, Great Room, Loft, Recreation Room, Half Bath
    Dining room
    • Level: Main
    Great room
    • Level: Main
    Half bath
    • Level: Main
    Kitchen
    • Level: Main
    Loft
    • Level: Upper
    Recreation room
    • Level: Lower
    Heating
    • Forced Air, Natural Gas
    Cooling
    • Central Air, Electric
    Appliances
    • Included: Water Heater
    • Laundry: Main Level
    Features
    • Bathroom - Walk-In Shower, Breakfast Area, Ceiling Fan(s), Combination Kitchen/Dining, Eat-in Kitchen, Kitchen Island, Pantry, Walk-In Closet(s)
    • Flooring: Carpet, Ceramic Tile, Hardwood, Wood
    • Basement: Partially Finished,Walk-Out Access
    • Number of fireplaces: 1
    • Fireplace features: Gas/Propane
    Interior area
    • Total structure area: 1,900
    • Total interior livable area: 1,900 sqft
    • Finished area above ground: 1,900
    • Finished area below ground: 0

    Property

    Parking
    • Total spaces: 2
    • Parking features: Garage Faces Front, Garage Door Opener, Inside Entrance, Attached, Driveway
    • Attached garage spaces: 1
    • Uncovered spaces: 1
    Accessibility
    • Accessibility features: Roll-in Shower
    Features
    • Levels: Two
    • Stories: 2
    • Pool features: None
    Lot
    • Size: 3,485 Square Feet
    Details
    • Additional structures: Above Grade, Below Grade
    • Parcel number: 07031.20054
    • Zoning: ST
    • Special conditions: Standard

    Construction

    Type & style
    • Home type: Townhouse
    • Architectural style: Traditional
    • Property subtype: Townhouse
    Materials
    • Brick, Vinyl Siding
    • Foundation: Concrete Perimeter
    • Roof: Shingle
    Condition
    • New construction: No
    • Year built: 2002

    Utilities & green energy

    • Sewer: Public Sewer
    • Water: Public

    Community & HOA

    Community
    • Senior community: Yes
    • Subdivision: Little Falls Vill
    HOA
    • Has HOA: Yes
    • Amenities included: Clubhouse
    • Services included: Maintenance Grounds, Snow Removal, Trash, Lawn Care Front, Lawn Care Rear, Common Area Maintenance, All Ground Fee
    • HOA fee: $125 monthly
    • HOA name: MASTRIANA PROPERTY MANAGEMENT
    Location
    • Region: Wilmington

    Financial & listing details

    • Price per square foot: $244/sqft
    • Tax assessed value: $107,700
    • Annual tax amount: $4,239
    • Date on market: 8/12/2025
    • Listing agreement: Exclusive Right To Sell
    • Listing terms: Cash,Conventional,VA Loan,FHA
    • Ownership: Fee Simple

    Price history

    DateEventPrice
    10/9/2025Sold$463,000-2.5%$244/sqft
    Source: Bright MLS #DENC2083358 Report a problem
    9/16/2025Pending sale$475,000$250/sqft
    Source: Bright MLS #DENC2083358 Report a problem
    8/21/2025Contingent$475,000$250/sqft
    Source: Bright MLS #DENC2083358 Report a problem
    8/12/2025Listed for sale$475,000+8%$250/sqft
    Source: Bright MLS #DENC2083358 Report a problem
    12/22/2023Sold$440,000+4.8%$232/sqft
    Source: Bright MLS #DENC2053292 Report a problem
    12/20/2023Pending sale$420,000$221/sqft
    Source: Bright MLS #DENC2053292 Report a problem
    12/4/2023Contingent$420,000$221/sqft
    Source: Bright MLS #DENC2053292 Report a problem
    11/30/2023Listed for sale$420,000+55.1%$221/sqft
    Source: Bright MLS #DENC2053292 Report a problem
    10/7/2002Sold$270,745$142/sqft
    Source: Public Record Report a problem

    Public tax history

    YearProperty taxesTax assessment
    2025-- $454,500 +322%
    2024$4,240 +52.3%$107,700
    2023$2,784 -0.2%$107,700
    2022$2,790 -3.3%$107,700
    2021$2,885 -0.4%$107,700
    2020$2,897 +0.2%$107,700
    2019$2,893 +1.7%$107,700
    2017$2,844 $107,700
    2016-- $107,700
    2015-- $107,700
    2014-- $107,700
    2013-- $107,700
    2012-- $107,700
    2011-- $107,700
    2010-- $107,700
    2009-- $107,700
    2008-- $107,700
    2007-- $107,700
    2006-- $107,700
    2005-- $107,700
    2004-- $107,700
    2003-- $107,700 +479%
    2002-- $18,600
    2001-- $18,600
    Find assessor info on the county website

    Neighborhood: 19808

    Nearby schools

    GreatSchools rating
    Schools provided by the listing agent
    • District: Red Clay Consolidated

    Source: Bright MLS. This data may not be complete. We recommend contacting the local school district to confirm school assignments for this home.

    Get a cash offer in 3 minutes
    Find out how much your home could sell for in as little as 3 minutes with a no-obligation cash offer.
    Estimated market value
    $469,200
    Get a cash offer in 3 minutes
    Find out how much your home could sell for in as little as 3 minutes with a no-obligation cash offer.
    Estimated market value
    $469,200