Skip main navigation
Sold for $490,000
  • $490,000

    240 Norman Rd, Stafford, VA 22554

    4beds
    1,876sqft
    Single Family Residence
    Built in 2001
    2.35 Acres Lot
    $490,800 Zestimate®
    $261/sqft
    $3,120 Estimated rent

    Home value

    $490,800

    $466,000 - $515,000

    $3,120/mo

    Zestimate® history
    Loading
    Loading...

    Owner options

    List your home for rent

    $3,120/mo

    Rent Zestimate®

    Find your next renter with Zillow Rental Manager. Plus, with online applications, you can quickly screen prospective tenants – for free.

    Learn more

    $3,120/mo

    Rent Zestimate®

    Refinance and save

    $3,058/mo

    Est. payment

    Refinancing to a lower rate could help reduce your monthly payments and save thousands over the life of the loan.

    See today's rates

    $3,058/mo

    Est. payment

    Explore your selling options

    Work with a Zillow partner agent

    Leverage their expertise and Zillow's premium Showcase listings to get your home seen by more buyers.

    Get started

    List with your own agent

    Get your home in front of millions of buyers by listing it on Zillow.

    Learn how to do it

    Sell it yourself

    Take full control of how buyers see your home on Zillow by listing For Sale by Owner (FSBO).

    List your home

    What's special

    Fenced backyardClassic wainscotingDurable laminate flooring throughoutGranite countertopsSeparate dining roomSeparate stall showerQuiet road
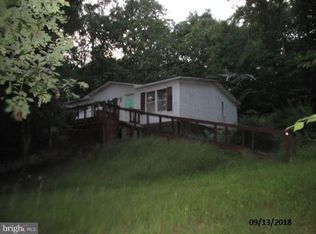
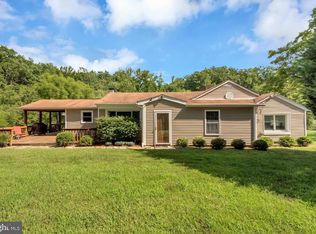
    Tucked away at the end of a quiet road and surrounded by the beauty of nature, this inviting home offers the perfect blend of privacy, comfort, and timeless charm. Warm and welcoming from the moment you arrive, the property features durable laminate flooring throughout, creating a seamless flow from room to room. Inside, elegant crown molding and classic wainscoting add character to the spacious living room, while the separate dining room provides the ideal setting for gatherings with family and friends. The gourmet kitchen is thoughtfully appointed with granite countertops, hardwood cabinetry, and a breakfast bar perfect for casual meals and entertaining. The spacious primary suite serves as a peaceful retreat, highlighted by a vaulted ceiling and a spa-inspired ensuite bath with an upgraded vanity, soaking tub, alcove shower, and separate stall shower. Generously sized secondary bedrooms offer comfort and flexibility for guests, hobbies, or a home office. Step outside to enjoy the patio overlooking the fenced backyard, where you can relax, unwind, and truly feel at one with nature. A detached 2-car garage provides ample storage and convenience, while a recently installed water treatment system offers added peace of mind. If you're seeking a serene setting with warmth, privacy, and everyday comfort, this special property is ready to welcome you home.

    Zillow last checked:

    Listing updated:

    Listed by:

    Gitte Long 703-593-4779,

    Redfin Corporation

    Bought with:

    Lindsey Harrington, 0225252628

    Berkshire Hathaway HomeServices PenFed Realty

    Source: Bright MLS,MLS#: VAST2051370MLS Logo

    Facts & features

    Interior

    Bedrooms & bathrooms
    • Bedrooms: 4
    • Bathrooms: 3
    • Full bathrooms: 3
    • Main level bathrooms: 1
    • Main level bedrooms: 2
    Rooms
    • Room types: Living Room, Primary Bedroom, Bedroom 2, Bedroom 3, Kitchen, Bedroom 1, Laundry, Other
    Primary bedroom
    • Features: Flooring - Carpet
    • Level: Upper
    • Area: 288 Square Feet
    • Dimensions: 16 X 18
    Bedroom 1
    • Features: Flooring - Carpet
    • Level: Upper
    • Area: 165 Square Feet
    • Dimensions: 11 X 15
    Bedroom 2
    • Features: Flooring - Carpet
    • Level: Main
    • Area: 170 Square Feet
    • Dimensions: 10 X 17
    Bedroom 3
    • Features: Flooring - Carpet
    • Level: Main
    • Area: 231 Square Feet
    • Dimensions: 11 X 21
    Kitchen
    • Features: Flooring - Laminated
    • Level: Main
    • Area: 204 Square Feet
    • Dimensions: 12 X 17
    Laundry
    • Features: Flooring - Tile/Brick
    • Level: Main
    • Area: 90 Square Feet
    • Dimensions: 9 X 10
    Living room
    • Features: Flooring - Laminated
    • Level: Main
    • Area: 182 Square Feet
    • Dimensions: 13 X 14
    Other
    • Features: Flooring - Laminated
    • Level: Main
    • Area: 108 Square Feet
    • Dimensions: 9 X 12
    Heating
    • Forced Air, Electric
    Cooling
    • Central Air, Electric
    Appliances
    • Included: Microwave, Dryer, Washer, Dishwasher, Disposal, Refrigerator, Ice Maker, Cooktop, Electric Water Heater
    • Laundry: Laundry Room
    Features
    • Kitchen - Table Space, Primary Bath(s), Chair Railings, Crown Molding, Wainscotting, Ceiling Fan(s)
    • Has basement: No
    • Has fireplace: No
    Interior area
    • Total structure area: 1,876
    • Total interior livable area: 1,876 sqft
    • Finished area above ground: 1,876
    • Finished area below ground: 0

    Property

    Parking
    • Parking features: Gravel, Driveway
    • Has uncovered spaces: Yes
    Accessibility
    • Accessibility features: None
    Features
    • Levels: Two
    • Stories: 2
    • Patio & porch: Porch, Patio
    • Pool features: None
    • Has spa: Yes
    • Spa features: Bath
    Lot
    • Size: 2.35 Acres
    • Features: Private
    Details
    • Additional structures: Above Grade, Below Grade
    • Parcel number: 22 28A
    • Zoning: A2
    • Special conditions: Standard

    Construction

    Type & style
    • Home type: SingleFamily
    • Architectural style: Cape Cod
    • Property subtype: Single Family Residence
    Materials
    • Vinyl Siding
    • Foundation: Concrete Perimeter
    • Roof: Asphalt
    Condition
    • New construction: No
    • Year built: 2001

    Utilities & green energy

    • Sewer: Septic Exists, Septic = # of BR
    • Water: Well

    Community & HOA

    Community
    • Subdivision: None Available
    HOA
    • Has HOA: No
    Location
    • Region: Stafford

    Financial & listing details

    • Price per square foot: $261/sqft
    • Tax assessed value: $356,300
    • Annual tax amount: $3,337
    • Date on market: 7/9/2026
    • Listing agreement: Exclusive Right To Sell
    • Ownership: Fee Simple

    Price history

    DateEventPrice
    8/21/2026Sold$490,000+0%$261/sqft
    Source: Bright MLS #VAST2051370 Report a problem
    7/25/2026Contingent$489,900$261/sqft
    Source: Bright MLS #VAST2051370 Report a problem
    7/23/2026Price change$489,900-2%$261/sqft
    Source: Bright MLS #VAST2051370 Report a problem
    7/9/2026Listed for sale$499,900+8%$266/sqft
    Source: Bright MLS #VAST2051370 Report a problem
    6/25/2026Listing removed$3,200$2/sqft
    Source: Zillow Rentals Report a problem
    5/23/2026Listed for rent$3,200$2/sqft
    Source: Zillow Rentals Report a problem
    5/16/2026Listing removed$3,200$2/sqft
    Source: Zillow Rentals Report a problem
    5/9/2026Listed for rent$3,200$2/sqft
    Source: Zillow Rentals Report a problem
    2/28/2024Sold$463,000+0.7%$247/sqft
    Source: Bright MLS #VAST2026540 Report a problem
    2/6/2024Contingent$460,000$245/sqft
    Source: Bright MLS #VAST2026540 Report a problem
    1/20/2024Listed for sale$460,000+50.8%$245/sqft
    Source: Bright MLS #VAST2026540 Report a problem
    10/13/2017Sold$305,000+1.7%$163/sqft
    Source: Public Record Report a problem
    8/29/2017Pending sale$300,000$160/sqft
    Source: CENTURY 21 New Millennium #ST10040943 Report a problem
    8/25/2017Listed for sale$300,000+21.2%$160/sqft
    Source: Century 21 New Millennium #ST10040943 Report a problem
    8/30/2010Sold$247,500+37.6%$132/sqft
    Source: Public Record Report a problem
    5/7/2010Listing removed$179,900-0.1%$96/sqft
    Source: foreclosure.com Report a problem
    5/3/2010Sold$180,000+0.1%$96/sqft
    Source: Public Record Report a problem
    7/6/2009Price change$179,900-7.7%$96/sqft
    Source: foreclosure.com Report a problem
    6/27/2009Price change$194,900-4.9%$104/sqft
    Source: foreclosure.com Report a problem
    5/15/2009Listed for sale$205,000-38.8%$109/sqft
    Source: foreclosure.com Report a problem
    5/8/2009Sold$334,992+55.8%$179/sqft
    Source: Public Record Report a problem
    4/9/2009Listed for sale$215,000-46.5%$115/sqft
    Source: foreclosure.com Report a problem
    11/22/2005Sold$402,000+60.8%$214/sqft
    Source: Public Record Report a problem
    4/30/2004Sold$250,000+257.1%$133/sqft
    Source: Public Record Report a problem
    7/28/2000Sold$70,000$37/sqft
    Source: Public Record Report a problem

    Public tax history

    YearProperty taxesTax assessment
    2025$3,291 +3.4%$356,300
    2024$3,184 +7.1%$356,300 +7.6%
    2023$2,973 +5.6%$331,200
    2022$2,815 +2%$331,200 +16.4%
    2021$2,761 $284,600
    2020$2,761 $284,600 +7.5%
    2019-- $264,800
    2018$2,622 $264,800 +9.8%
    2017$2,622 +9.8%$241,100
    2016$2,387 $241,100 +7.3%
    2015-- $224,800
    2014-- $224,800 +8.2%
    2013-- $207,700
    2012-- $207,700 -7.5%
    2011-- $224,500 +5.4%
    2010-- $213,000 -24.6%
    2009-- $282,400
    2008-- $282,400 -11.7%
    2006-- $319,700
    2005-- $319,700 +62.8%
    2004-- $196,400 +23.1%
    2003-- $159,600
    2002-- $159,600 +249.2%
    2001-- $45,700
    Find assessor info on the county website

    Neighborhood: 22554

    Nearby schools

    GreatSchools rating
    Schools provided by the listing agent
    • Elementary: Stafford
    • District: Stafford County Public Schools

    Source: Bright MLS. This data may not be complete. We recommend contacting the local school district to confirm school assignments for this home.

    Get a cash offer in 3 minutes
    Find out how much your home could sell for in as little as 3 minutes with a no-obligation cash offer.
    Estimated market value
    $490,800
    Get a cash offer in 3 minutes
    Find out how much your home could sell for in as little as 3 minutes with a no-obligation cash offer.
    Estimated market value
    $490,800