Skip main navigation
Closed
  • Listed by: The Gove Group Real Estate, LLC
    Bought with: Duston Leddy Real Estate
    $1,400,000

    240 Oak Street #10, Dover, NH 03820

    4beds
    3,550sqft
    Single Family Residence
    Built in 2025
    1.03 Acres Lot
    $1,435,200 Zestimate®
    $394/sqft
    $5,466 Estimated rent

    Home value

    $1,435,200

    $1.22M - $1.68M

    $5,466/mo

    Zestimate® history
    Loading
    Loading...

    Owner options

    List your home for rent

    $5,466/mo

    Rent Zestimate®

    Find your next renter with Zillow Rental Manager. Plus, with online applications, you can quickly screen prospective tenants – for free.

    Learn more

    $5,466/mo

    Rent Zestimate®

    Refinance and save

    $7,925/mo

    Est. payment

    Refinancing to a lower rate could help reduce your monthly payments and save thousands over the life of the loan.

    See today's rates

    $7,925/mo

    Est. payment

    Explore your selling options

    Work with a Zillow partner agent

    Leverage their expertise and Zillow's premium Showcase listings to get your home seen by more buyers.

    Get started

    List with your own agent

    Get your home in front of millions of buyers by listing it on Zillow.

    Learn how to do it

    Sell it yourself

    Take full control of how buyers see your home on Zillow by listing For Sale by Owner (FSBO).

    List your home

    What's special

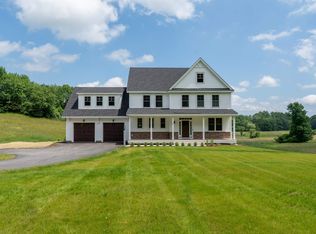
    This farmhouse exterior welcomes you into a stunning tonal palate design reflecting the serene & peaceful surrounds of Emerson Ridge at Janetos Farm, Dover’s newest luxury home community of 11 single family homes! A soft and bright modern esthetic featuring stunning lighting and custom tile selections makes this home shine. This 4-bedroom home offers open concept living along with two private offices - one on each floor - which may also be used as a den or playroom. With over 2980 finished square feet, this plan affords tremendous space to entertain & relax. The primary bath is an oasis with a soaking tub, a walk-in closet and a custom tiled shower w/ glass door. Revel in the upgraded selections package that includes quartz countertops, an enlarged kitchen island, subway tiled backsplash, designer lighting, a tiled guest bath surround, elevated matte black hardware, an upgraded insulation package and Energy Star Certification. The builder’s Talented Design Team has curated a light and bright palette of selections, while honoring the farmhouse feel, for this quick delivery home. Building has already started & this home could be yours soon!

    Zillow last checked:

    Listing updated:

    Listed by:

    Marissa Drew,

    The Gove Group Real Estate, LLC 603-778-6400,

    Kathryn Ahlin,

    The Gove Group Real Estate, LLC

    Bought with:

    Joe Leddy

    Duston Leddy Real Estate

    Jamieson Duston

    Duston Leddy Real Estate

    Source: PrimeMLS,MLS#: 5026441MLS Logo

    Facts & features

    Interior

    Bedrooms & bathrooms
    • Bedrooms: 4
    • Bathrooms: 4
    • Full bathrooms: 3
    • 1/2 bathrooms: 1
    Heating
    • Propane, Forced Air, Zoned
    Cooling
    • Central Air
    Appliances
    • Included: Dishwasher, Range Hood, Microwave, Gas Range, Refrigerator, Instant Hot Water
    • Laundry: 2nd Floor Laundry
    Features
    • Kitchen Island, Primary BR w/ BA, Natural Light, Soaking Tub, Walk-In Closet(s), Walk-in Pantry
    • Flooring: Carpet, Hardwood, Tile
    • Basement: Concrete,Interior Stairs,Unfinished,Walkout,Interior Entry
    • Has fireplace: Yes
    • Fireplace features: Gas
    Interior area
    • Total structure area: 5,274
    • Total interior livable area: 3,550 sqft
    • Finished area above ground: 3,550
    • Finished area below ground: 0

    Property

    Parking
    • Total spaces: 3
    • Parking features: Paved
    • Garage spaces: 3
    Accessibility
    • Accessibility features: 1st Floor 1/2 Bathroom, 1st Floor Hrd Surfce Flr
    Features
    • Levels: Two
    • Stories: 2
    • Exterior features: Deck
    • Frontage length: Road frontage: 78
    Lot
    • Size: 1.03 Acres
    • Features: Country Setting, Field/Pasture, Landscaped, Subdivided, Trail/Near Trail
    Details
    • Zoning description: R 40

    Construction

    Type & style
    • Home type: SingleFamily
    • Property subtype: Single Family Residence
    Materials
    • Wood Frame, Vinyl Siding
    • Foundation: Concrete
    • Roof: Architectural Shingle
    Condition
    • New construction: Yes
    • Year built: 2025

    Utilities & green energy

    • Electric: Circuit Breakers
    • Sewer: Private Sewer
    • Utilities for property: Underground Utilities
    Green energy
    • Green verification: ENERGY STAR Certified Homes

    Community & neighborhood

    Location
    • Region: Dover
    • Subdivision: Emerson Ridge at Janetos Farm

    HOA & financial

    Other financial information
    • Additional fee information: Fee: $130

    Price history

    DateEventPrice
    6/9/2025Sold$1,400,000-6.6%$394/sqft
    Source: PrimeMLS #5026441 Report a problem
    1/13/2025Listed for sale$1,498,500$422/sqft
    Source: PrimeMLS #5026441 Report a problem

    Public tax history

    Tax history is unavailable.

    Neighborhood: 03820

    Nearby schools

    GreatSchools rating
    Schools provided by the listing agent
    • Middle: Dover Middle School
    • High: Dover High School
    • District: Dover School District SAU #11

    Source: PrimeMLS. This data may not be complete. We recommend contacting the local school district to confirm school assignments for this home.

    Get a cash offer in 3 minutes
    Find out how much your home could sell for in as little as 3 minutes with a no-obligation cash offer.
    Estimated market value
    $1,435,200
    Get a cash offer in 3 minutes
    Find out how much your home could sell for in as little as 3 minutes with a no-obligation cash offer.
    Estimated market value
    $1,435,200