Skip main navigation
Active
  • Listed by: Old Mill Properties REALTORS • Elaina Shinn
    Price cut: $10K (8/1)
    $409,900

    240 Old Bristol Road, New Hampton, NH 03256

    2beds
    1,248sqft
    : 
    $2,715/mo
    Get pre-qualified
    Single Family Residence
    Built in 1978
    2 Acres Lot
    $-- Zestimate®
    $328/sqft
    $-- HOA

    What's special

    Wood burning fireplaceFreshly painted exteriorNewer roofGarden shedStunning stone fireplaceCustom tiled showerShiplap walls
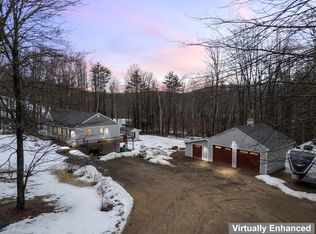
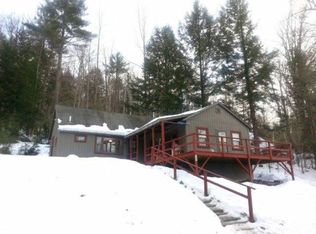
    Tucked away on 2.00+/- acres, this 4-season Chalet offers a rare combination of being located in a country setting, yet offering commuter convenience just 4 minutes from Interstate 93. Built in 1978, this two-bedroom home welcomes you with an open concept kitchen, dining, and living area highlighted by vaulted ceilings & exposed beams. A stunning stone fireplace anchors the living room, creating a warm and inviting gathering space. The main level also includes a sleeping loft, 1/2 bath, and access to an expansive front deck overlooking the lush front lawn. The lower-level features two bedrooms, each with new sliding glass doors that open directly to the front lawn. One bedroom offers its own wood burning fireplace, creating a cozy retreat during cooler months. The beautifully renovated 3/4 bath showcases shiplap walls and a custom tiled shower. Other recent improvements include a freshly painted exterior, newer roof, new drilled well, water filtration system and a garden shed, providing peace of mind for years to come. Outside, the gently sloping lot is framed by mature trees & Azalea bushes. Wildlife enthusiasts will appreciate the frequent visits from the native woodland creatures that make this area so special. Whether you're searching for a full-time residence or a getaway where weekends feel a little longer, 240 Old Bristol Road delivers a spot to make it happen. A property that is close enough for the commute, but far enough away to forget about it! Book your private showing today.
    31 days
    |
    2,002
    |
    111
    |

    Zillow last checked:

    Listing updated:

    Listed by:

    Elaina Shinn,

    Old Mill Properties REALTORS oldmill@oldmillprops.com

    Source: PrimeMLS,MLS#: 5098243MLS Logo

      Facts & features

      Interior

      Bedrooms & bathrooms
      • Bedrooms: 2
      • Bathrooms: 2
      • 3/4 bathrooms: 1
      • 1/2 bathrooms: 1
      Heating
      • Forced Air, Hot Air
      Cooling
      • None
      Appliances
      • Included: Electric Range, Refrigerator
      Features
      • Ceiling Fan(s), Hearth, Kitchen/Dining, Kitchen/Living, Living/Dining, Natural Light, Vaulted Ceiling(s)
      • Flooring: Laminate, Slate/Stone
      • Windows: Drapes, Window Treatments
      • Basement: Climate Controlled,Concrete,Daylight,Finished,Full,Interior Stairs,Walkout,Interior Access,Exterior Entry,Basement Stairs,Walk-Out Access
      • Number of fireplaces: 2
      • Fireplace features: Wood Burning, 2 Fireplaces
      Interior area
      • Total structure area: 1,248
      • Total interior livable area: 1,248 sqft
      • Finished area above ground: 624
      • Finished area below ground: 624

      Property

      Parking
      • Parking features: Circular Driveway, Driveway
      • Has uncovered spaces: Yes
      Accessibility
      • Accessibility features: 1st Floor 1/2 Bathroom, 1st Floor Hrd Surfce Flr, Hard Surface Flooring
      Features
      • Levels: One,Walkout Lower Level
      • Stories: 1
      • Exterior features: Deck, Shed
      • Frontage length: Road frontage: 300
      Lot
      • Size: 2 Acres
      • Features: Country Setting, Landscaped, Sloped, Wooded
      Details
      • Parcel number: NHMPMR12B018L000
      • Zoning description: General Residential

      Construction

      Type & style
      • Home type: SingleFamily
      • Architectural style: Chalet
      • Property subtype: Single Family Residence
      Materials
      • Wood Frame, T1-11 Exterior
      • Foundation: Poured Concrete
      • Roof: Architectural Shingle
      Condition
      • New construction: No
      • Year built: 1978

      Utilities & green energy

      • Electric: 100 Amp Service, Circuit Breakers
      • Sewer: Private Sewer, Septic Tank
      • Utilities for property: Cable Available, Propane, Phone Available

      Community & HOA

      Community
      • Security: Smoke Detector(s)
      • Subdivision: Charles V. Cady
      Location
      • Region: New Hampton

      Financial & listing details

      • Price per square foot: $328/sqft
      • Tax assessed value: $264,540
      • Annual tax amount: $3,692
      • Date on market: 7/6/2026
      • Road surface type: Paved
      Elaina Shinn

      (603) 937-1791

      By pressing Contact Agent, you agree that the real estate professional identified above may call/text you about your search, which may involve use of automated means and pre-recorded/artificial voices. You don't need to consent as a condition of buying any property, goods, or services. Message/data rates may apply. You also agree to our Terms of Use. Zillow does not endorse any real estate professionals. We may share information about your recent and future site activity with your agent to help them understand what you're looking for in a home.

        Estimated market value

        Not available

        Estimated sales range

        Not available

        Not available

        Price history

        DateEventPrice
        8/1/2026Price change$409,900-2.4%$328/sqft
        Source: PrimeMLS #5098243 Report a problem
        7/6/2026Listed for sale$419,900+211.3%$336/sqft
        Source: PrimeMLS #5098243 Report a problem
        3/8/2013Sold$134,900$108/sqft
        Source: Public Record Report a problem

        Public tax history

        YearProperty taxesTax assessment
        2024$3,505 +9%$264,540 +0.4%
        2023$3,216 +17.8%$263,400 +87%
        2022$2,730 +3.4%$140,820
        2021$2,639 +4.4%$140,820
        2020$2,528 -6.7%$140,820
        2019$2,709 +23.9%$140,820 +17.2%
        2015$2,186 $120,150
        Find assessor info on the county website

        Monthly payment

        Est. payment

        Payment breakdown

        Explore the cost of this home by adjusting the details. Changes won't be saved.
        All calculations are estimates and provided by Zillow, Inc. for informational purposes only. Actual amounts may vary.
        HOA fees may include property taxes on listings classified as Co-Ops. Contact the listing agent and/or owner for fee details.
        Mortgage interest rates are dependent on a number of factors, including credit score, down payment, and repayment length. Interest rate data provided by Zillow Group Marketplace, Inc. as of 1/1/1970 from various mortgage lenders with which we have lead or other similar arrangements; the Estimated Payment is an average of those rates.
        See how much you could borrow to make a competitive offer.

        Climate risks

        Neighborhood: 03256

        Getting around

        0 / 100
        Car-Dependent
        4 / 100
        Somewhat Bikeable

        Nearby schools

        GreatSchools rating
        Schools provided by the listing agent
        • Elementary: New Hampton Community School
        • Middle: Bristol Middle School
        • High: Newfound Regional High School
        • District: Newfound Sch Dst SAU 4

        Source: PrimeMLS. This data may not be complete. We recommend contacting the local school district to confirm school assignments for this home.

        Similar homes