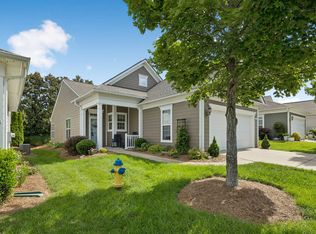
Welcome to the lifestyle you've been waiting for in Del Webb Lake Providence! This beautifully maintained Pine Spring floor plan offers 3 bedrooms, 2 baths, and the flexibility today's active adult buyers love. The front bedroom, highlighted by a charming bay design, easily serves as a home office, library, hobby room, or guest space.
Inside, you'll appreciate the continuity of hardwood flooring throughout the living areas, kitchen, and bedrooms, complemented by tile flooring in the bathrooms and the finished Florida room. The bright kitchen features timeless white cabinetry, and the stainless-steel kitchen appliances all remain. The washer and dryer also remain, making this home truly move-in ready.
The finished Florida room provides additional year-round living space and overlooks a private, garden-like backyard retreat. Enjoy peaceful mornings and relaxing evenings surrounded by mature landscaping and a beautifully maintained HOA common-area tree line that provides both beauty and privacy. The fenced backyard is perfect for gardening, reading, or simply enjoying the outdoors.
Location matters, and this section of Old Towne Drive is one of the neighborhood's hidden gems. Additional guest parking, convenient access to paved walking trails, and a picturesque park with benches and mature shade trees are located directly across the street. Residents here enjoy a close-knit atmosphere where neighbors genuinely know and look out for one another.
Beyond the home itself, Del Webb Lake Providence delivers one of Tennessee's premier active-adult lifestyles. Residents enjoy a stunning 24,000 sq ft clubhouse, state-of-the-art fitness center, indoor and outdoor pools, pickleball, tennis and bocce courts, a 13-acre stocked lake, miles of scenic walking trails, and a full-time Lifestyle Director coordinating countless clubs, events, and activities. It's more than a neighborhood—it's a community and social experience that truly must be seen to be appreciated.
Closed
$465,000
240 Old Towne Dr, Mount Juliet, TN 37122
3beds
1,565sqft
Single Family Residence, Residential
Built in 2011
5,227 Square Feet Lot
$464,200 Zestimate®
$297/sqft
$2,257 Estimated rent
Home value
$464,200
$441,000 - $487,000
$2,257/mo
Zestimate® history
Owner options
List your home for rent
$2,257/mo
Rent Zestimate®
Find your next renter with Zillow Rental Manager. Plus, with online applications, you can quickly screen prospective tenants – for free.
$2,257/mo
Rent Zestimate®
Refinance and save
$3,074/mo
Est. payment
Refinancing to a lower rate could help reduce your monthly payments and save thousands over the life of the loan.
$3,074/mo
Est. payment
Explore your selling options
Work with a Zillow partner agent
Leverage their expertise and Zillow's premium Showcase listings to get your home seen by more buyers.
Get startedList with your own agent
Get your home in front of millions of buyers by listing it on Zillow.
Learn how to do itSell it yourself
Take full control of how buyers see your home on Zillow by listing For Sale by Owner (FSBO).
List your homeWhat's special
Zillow last checked:
Listing updated:
Listed by:
Andy Lusk, SRES 615-403-2486,
WEICHERT, REALTORS - The Andrews Group
Bought with:
Nonmls
Realtracs, Inc.
Source: RealTracs MLS as distributed by MLS GRID,MLS#: 3225270
Facts & features
Interior
Bedrooms & bathrooms
- Bedrooms: 3
- Bathrooms: 2
- Full bathrooms: 2
- Main level bedrooms: 3
Bedroom 1
- Features: Suite
- Level: Suite
- Area: 210 Square Feet
- Dimensions: 14x15
Bedroom 2
- Area: 110 Square Feet
- Dimensions: 10x11
Bedroom 3
- Area: 100 Square Feet
- Dimensions: 10x10
Primary bathroom
- Features: Primary Bedroom
- Level: Primary Bedroom
Dining room
- Area: 150 Square Feet
- Dimensions: 15x10
Kitchen
- Features: Pantry
- Level: Pantry
- Area: 169 Square Feet
- Dimensions: 13x13
Living room
- Area: 240 Square Feet
- Dimensions: 15x16
Other
- Features: Florida Room
- Level: Florida Room
- Area: 128 Square Feet
- Dimensions: 16x8
Heating
- Central, Natural Gas
Cooling
- Ceiling Fan(s), Central Air
Appliances
- Included: Gas Range, Dishwasher, Disposal, Dryer, Microwave, Refrigerator, Stainless Steel Appliance(s), Washer
Features
- Flooring: Wood, Tile
- Basement: None
Interior area
- Total structure area: 1,565
- Total interior livable area: 1,565 sqft
- Finished area above ground: 1,565
Property
Parking
- Total spaces: 4
- Parking features: Garage Faces Front, Concrete, Driveway
- Attached garage spaces: 2
- Uncovered spaces: 2
Features
- Levels: One
- Stories: 1
- Patio & porch: Patio
- Pool features: Association
- Fencing: Back Yard
Lot
- Size: 5,227 Square Feet
- Dimensions: 43 x 120
Details
- Parcel number: 096D G 00300 000
- Special conditions: Standard
Construction
Type & style
- Home type: SingleFamily
- Property subtype: Single Family Residence, Residential
Materials
- Fiber Cement
- Roof: Asphalt
Condition
- New construction: No
- Year built: 2011
Utilities & green energy
- Sewer: Public Sewer
- Water: Public
- Utilities for property: Natural Gas Available, Water Available, Underground Utilities
Community & HOA
Community
- Senior community: Yes
- Subdivision: Lake Providence Phm2 Sec2
HOA
- Has HOA: Yes
- Amenities included: Fifty Five and Up Community, Boat Dock, Clubhouse, Fitness Center, Gated, Park, Pickleball Court(s), Playground, Pool, Sidewalks, Tennis Court(s), Underground Utilities, Trail(s)
- Services included: Maintenance Grounds, Recreation Facilities, Trash
- HOA fee: $391 monthly
Location
- Region: Mount Juliet
Financial & listing details
- Price per square foot: $297/sqft
- Tax assessed value: $338,300
- Annual tax amount: $1,860
- Date on market: 5/29/2026
Price history
| Date | Event | Price |
|---|---|---|
| 7/8/2026 | Sold | $465,000-1%$297/sqft |
Source:  RealTracs MLS as distributed by MLS GRID #3225270 Report a problem RealTracs MLS as distributed by MLS GRID #3225270 Report a problem | ||
| 6/14/2026 | Pending sale | $469,900$300/sqft |
Source: RealTracs MLS as distributed by MLS GRID #3225270 Report a problem | ||
| 6/4/2026 | Contingent | $469,900$300/sqft |
Source: RealTracs MLS as distributed by MLS GRID #3225270 Report a problem | ||
| 5/31/2026 | Listed for sale | $469,900+137.9%$300/sqft |
Source: RealTracs MLS as distributed by MLS GRID #3225270 Report a problem | ||
| 12/30/2011 | Sold | $197,513$126/sqft |
Source: Public Record Report a problem | ||
Public tax history
| Year | Property taxes | Tax assessment |
|---|---|---|
| 2025 | $1,860 +8.9% | $84,575 |
| 2024 | $1,707 | $84,575 |
| 2023 | $1,707 | $84,575 |
| 2022 | $1,707 | $84,575 |
| 2021 | -- | $84,575 +40.5% |
| 2020 | $1,616 +6.6% | $60,175 |
| 2019 | $1,516 -6.2% | $60,175 |
| 2018 | $1,616 0% | $60,175 |
| 2017 | $1,616 -14.1% | $60,175 |
| 2016 | $1,881 +12.8% | $60,175 |
| 2015 | $1,667 +28.3% | $60,175 +28.3% |
| 2014 | $1,299 | $46,895 |
| 2013 | $1,299 +0% | $46,895 |
| 2012 | $1,299 +267.5% | $46,895 +258.2% |
| 2011 | $354 | $13,091 |
Find assessor info on the county website
Neighborhood: 37122
Nearby homes
- $414,8002 bd2 ba1.3k sqft242 Old Towne Dr, Mount Juliet, TN 37122Off Market

- $435,0002 bd2 ba1.3k sqft238 Old Towne Dr, Mount Juliet, TN 37122Sold
- $343,100-- bd-- ba-- sqftOld Towne Dr, Mount juliet, TN 37122Off Market
- $455,400-- bd2 ba1.4k sqft236 Old Towne Dr, Mount Juliet, TN 37122Off Market
- $415,0002 bd2 ba1.2k sqft234 Old Towne Dr, Mount Juliet, TN 37122Sold
- $451,700-- bd2 ba1.5k sqft232 Old Towne Dr, Mount Juliet, TN 37122Off Market
- $387,300-- bd-- ba-- sqftOld Towne Dr, Mount juliet, TN 37122Off Market
- $464,4003 bd2 ba1.4k sqft230 Old Towne Dr, Mount Juliet, TN 37122Off Market
Nearby schools
GreatSchools rating
- 9/10Rutland Elementary SchoolGrades: PK-5Distance: 0.3 mi
- 9/10Gladeville Middle SchoolGrades: 6-8Distance: 4.7 mi
- 7/10Wilson Central High SchoolGrades: 9-12Distance: 5.4 mi
Schools provided by the listing agent
- Elementary: Rutland Elementary
- Middle: Gladeville Middle School
- High: Wilson Central High School
Source: RealTracs MLS as distributed by MLS GRID. This data may not be complete. We recommend contacting the local school district to confirm school assignments for this home.
Get a cash offer in 3 minutes
Find out how much your home could sell for in as little as 3 minutes with a no-obligation cash offer.
Estimated market value
$464,200
Get a cash offer in 3 minutes
Find out how much your home could sell for in as little as 3 minutes with a no-obligation cash offer.
Estimated market value
$464,200
- Tennessee
- Wilson County
- Mount Juliet
- 37122
- 240 Old Towne Dr
Nearby cities
Nearby zip codes
Other Mount Juliet Topics
