Great value at this aggressive price! Fantastic opportunity to own a well-maintained 10-unit building in a prime commuter location. This property features a highly desirable layout comprised primarily of spacious 3 and 2 -bedroom units, perfect for attracting long-term, stable residents. Lead compliance certificates are already in hand for some of the units. Commuters will love the convenient location just minutes from the MBTA transit line as well as parks and a hospital. Some of the heavy lifting has been done for you with major recent updates, including a brand-new roof, updated electrical wiring, and low-maintenance vinyl siding. With great bones, modern mechanical updates, and excellent rental income potential, this building is a rare find in today's market.
Sold for $899,000
$899,000
240 Osborn St, Fall River, MA 02724
22beds
13,067sqft
5+ Family - 5+ Units Side by Side
Built in 1924
-- sqft lot
$-- Zestimate®
$69/sqft
$1,582 Estimated rent
Home value
Not available
Estimated sales range
Not available
$1,582/mo
Zestimate® history
Owner options
List your home for rent
$1,582/mo
Rent Zestimate®
Find your next renter with Zillow Rental Manager. Plus, with online applications, you can quickly screen prospective tenants – for free.
$1,582/mo
Rent Zestimate®
Refinance and save
$5,932/mo
Est. payment
Refinancing to a lower rate could help reduce your monthly payments and save thousands over the life of the loan.
$5,932/mo
Est. payment
Explore your selling options
Work with a Zillow partner agent
Leverage their expertise and Zillow's premium Showcase listings to get your home seen by more buyers.
Get startedList with your own agent
Get your home in front of millions of buyers by listing it on Zillow.
Learn how to do itSell it yourself
Take full control of how buyers see your home on Zillow by listing For Sale by Owner (FSBO).
List your homeWhat's special
Zillow last checked:
Listing updated:
Listed by:
John P. Viveiros 508-509-1621,
Lamacchia Realty, Inc. 508-677-3629
Bought with:
John P. Viveiros
Lamacchia Realty, Inc.
Source: MLS PIN,MLS#: 73575554
Facts & features
Interior
Bedrooms & bathrooms
- Bedrooms: 22
- Bathrooms: 20
- Full bathrooms: 10
- 1/2 bathrooms: 10
Heating
- Baseboard, Hot Water, Steam, Natural Gas, Common
Features
- Flooring: Wood, Vinyl, Varies
- Basement: Full,Interior Entry,Bulkhead,Sump Pump,Dirt Floor,Unfinished
- Has fireplace: No
Interior area
- Total structure area: 13,067
- Total interior livable area: 13,067 sqft
- Finished area above ground: 13,067
Property
Parking
- Parking features: Paved Drive
- Has uncovered spaces: Yes
Features
- Patio & porch: Deck - Roof, Deck - Wood
- Exterior features: Rain Gutters, Varies per Unit
Lot
- Features: Easements
Details
- Parcel number: 2826673
- Zoning: B-L
Construction
Type & style
- Home type: MultiFamily
- Property subtype: 5+ Family - 5+ Units Side by Side
Materials
- Frame
- Foundation: Irregular
- Roof: Shingle,Rubber
Condition
- Year built: 1924
Utilities & green energy
- Electric: Circuit Breakers, 100 Amp Service, Common, Individually Metered
- Sewer: Public Sewer
- Water: Public
- Utilities for property: Varies per Unit
Community & HOA
Community
- Features: Public Transportation, Shopping, Park, Walk/Jog Trails, Medical Facility, Highway Access, House of Worship, Marina, Private School, Public School, T-Station, University, Sidewalks
Location
- Region: Fall River
Financial & listing details
- Price per square foot: $69/sqft
- Tax assessed value: $981,100
- Annual tax amount: $11,263
- Date on market: 10/19/2026
- Exclusions: Tenants Belongings
- Total actual rent: 0
- Road surface type: Paved
Price history
| Date | Event | Price |
|---|---|---|
| 10/29/2026 | Sold | $899,000$69/sqft |
Source: MLS PIN #73575554 Report a problem | ||
| 9/19/2026 | Pending sale | $899,000$69/sqft |
Source: MLS PIN #73575554 Report a problem | ||
| 9/12/2026 | Contingent | $899,000$69/sqft |
Source: MLS PIN #73575554 Report a problem | ||
| 9/10/2026 | Listed for sale | $899,000+131.1%$69/sqft |
Source: MLS PIN #73575554 Report a problem | ||
| 8/20/2014 | Listing removed | $389,000$30/sqft |
Source: Amaral & Associates RE #71675348 Report a problem | ||
| 6/4/2014 | Price change | $389,000-7.2%$30/sqft |
Source: Amaral & Associates RE #71675348 Report a problem | ||
| 5/5/2014 | Listed for sale | $419,000$32/sqft |
Source: Amaral & Associates RE #71675348 Report a problem | ||
Public tax history
Tax history is unavailable.
Neighborhood: Saint Anne's
Nearby homes
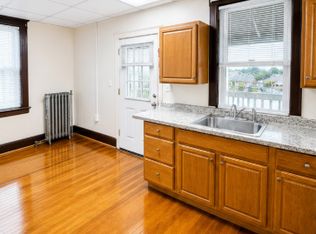
- $1,4503 bd1 ba-- sqft240-250 Osborn St, Fall River, MA 02724For Rent
- $--3 bd1 ba-- sqft240-250 Osborn St #244-4, Fall River, MA 02724Off Market

- $--3 bd1 ba-- sqft240-250 Osborn St #244-3, Fall River, MA 02724Off Market
- $1,4503 bd1 ba-- sqft240-250 Osborn St #4, Fall River, MA 02724For Rent

- $1,4503 bd1 ba-- sqft240-250 Osborn St #3, Fall River, MA 02724For Rent
- $--3 bd1 ba-- sqft244 Osborn St #4, Fall River, MA 02724Off Market
- $570,6007 bd4 ba4k sqft230 Osborn St, Fall River, MA 02724Off Market
- $--3 bd1 ba-- sqft230 Osborn St #3, Fall River, MA 02724Off Market
Nearby schools
GreatSchools rating
- 4/10Carlton M. Viveiros Elementary SchoolGrades: K-5Distance: 0.7 mi
- 2/10Matthew J Kuss Middle SchoolGrades: 6-8Distance: 0.8 mi
- 2/10B M C Durfee High SchoolGrades: 9-12Distance: 2.4 mi


Get pre-qualified for a loan
At Zillow Home Loans, we can pre-qualify you in as little as 5 minutes with no impact to your credit score.
An equal housing lender. NMLS #10287.
