Step into this beautifully maintained home through impressive 8-foot double front entry doors, opening into a welcoming foyer with a versatile flex room—perfect for a home office, sitting room, or additional living space. The home features soaring high ceilings, abundant natural light, and a thoughtfully designed layout ideal for both everyday living and entertaining.The main living area boasts a gas fireplace and showcases expansive 8 foot four-panel sliding glass doors that seamlessly connect the great room to the outdoor living space, creating a true indoor-outdoor lifestyle. Just beyond, you’ll find a large screened-in lanai along with an extended patio—perfect for relaxing or hosting gatherings while overlooking a serene private backyard. The outdoor space has been significantly enhanced and offers plenty of room for a future pool or a custom playground and includes an inground irrigation system. The kitchen is perfectly positioned between a formal dining room and a charming breakfast nook, offering flexibility for both casual meals and special occasions.The spacious primary suite is a true retreat, featuring private access to the lanai through elegant double doors. The primary bathroom, fully updated just five years ago, includes a luxurious double marble vanity, an oversized double shower, and a soaking tub designed for relaxation.Additional features include custom plantation shutters throughout, a whole-home water softener, and a 4-year-old HVAC system, providing both style and peace of mind.Above the garage, a private upstairs bedroom with separate access offers incredible versatility—ideal for a work-from-home office, home gym, guest suite, or playroom.Car enthusiasts and families alike will appreciate the expanded two-car garage along with an extended driveway and additional concrete parking pad, offering ample space for vehicles and storage.Bonus for buyers: The seller will install a brand-new roof prior to closing, and the buyer will have the opportunity to choose the shingle color, adding a personalized finishing touch to this exceptional home.Seller is also offering $5000 in concessions for buyer to be used towards closing costs or any updates they would like to make in home.
Sold for $475,000
Zestimate®
$475,000
240 Osprey Cir, Saint Marys, GA 31558
4beds
2,445sqft
Single Family Residence
Built in 2004
0.41 Acres Lot
$475,000 Zestimate®
$194/sqft
$2,563 Estimated rent
Home value
$475,000
$451,000 - $499,000
$2,563/mo
Zestimate® history
Owner options
List your home for rent
$2,563/mo
Rent Zestimate®
Find your next renter with Zillow Rental Manager. Plus, with online applications, you can quickly screen prospective tenants – for free.
$2,563/mo
Rent Zestimate®
Refinance and save
$4,656/mo
Est. payment
Refinancing to a lower rate could help reduce your monthly payments and save thousands over the life of the loan.
$4,656/mo
Est. payment
Explore your selling options
Work with a Zillow partner agent
Leverage their expertise and Zillow's premium Showcase listings to get your home seen by more buyers.
Get startedList with your own agent
Get your home in front of millions of buyers by listing it on Zillow.
Learn how to do itSell it yourself
Take full control of how buyers see your home on Zillow by listing For Sale by Owner (FSBO).
List your homeWhat's special
Zillow last checked:
Listing updated:
Listed by:
Carrie Paulk-Gay 912-227-3623,
Coldwell Banker Access Realty KGLD
Bought with:
Carrie Paulk-Gay, 180726
Coldwell Banker Access Realty KGLD
Source: Scout MLS,MLS#: 1660483
Facts & features
Interior
Bedrooms & bathrooms
- Bedrooms: 4
- Bathrooms: 2
- Full bathrooms: 2
Heating
- Central
Cooling
- Central Air
Appliances
- Included: Disposal, Dishwasher, Microwave, Range, Refrigerator, Water Softener
- Laundry: Other, Washer Hookup
Features
- Ceiling Fan(s), Double Vanity, High Ceilings, Pantry, Walk-In Closet(s), Rear Stairs, Separate Shower, Tub Only, Breakfast Bar
- Flooring: Hardwood, Tile
- Has basement: No
- Number of fireplaces: 1
- Fireplace features: Den, Family Room, Gas Starter
- Common walls with other units/homes: No Common Walls
Interior area
- Total structure area: 2,445
- Total interior livable area: 2,445 sqft
Property
Parking
- Parking features: Attached, Garage Door Opener, Kitchen Level
- Has garage: Yes
Features
- Patio & porch: Porch, Screened
- Has private pool: Yes
Lot
- Size: 0.41 Acres
- Features: Private
Details
- Parcel number: 122/c 365
- Special conditions: Standard
Construction
Type & style
- Home type: SingleFamily
- Property subtype: Single Family Residence
Materials
- Stucco
- Foundation: Slab
- Roof: Composition
Condition
- Updated/Remodeled,As Is
- Year built: 2004
Utilities & green energy
- Sewer: Public Sewer
- Water: Public
- Utilities for property: Cable Available, Electricity Available, Phone Available, Sewer Available, Water Available
Community & HOA
Community
- Features: Gated, Park, Street Lights, Sidewalks
- Subdivision: Osprey Cove
HOA
- Has HOA: Yes
- Amenities included: Clubhouse, Golf Course, Gated, Management, Playground, Pool, Security, Tennis Court(s)
- Services included: Other
- HOA fee: $1,700 annually
Location
- Region: Saint Marys
Financial & listing details
- Price per square foot: $194/sqft
- Tax assessed value: $459,174
- Annual tax amount: $3,095
- Date on market: 3/13/2026
- Listing terms: 1031 Exchange,Cash,Conventional,FHA,USDA Loan,VA Loan,FNMA Approval
- Electric utility on property: Yes
Price history
| Date | Event | Price |
|---|---|---|
| 5/27/2026 | Sold | $475,000$194/sqft |
Source: Scout MLS #1660483 Report a problem | ||
| 4/16/2026 | Pending sale | $475,000$194/sqft |
Source: Scout MLS #1660483 Report a problem | ||
| 3/26/2026 | Price change | $475,000-3.3%$194/sqft |
Source:  GAMLS #10596661 Report a problem GAMLS #10596661 Report a problem | ||
| 3/13/2026 | Price change | $491,000-0.2%$201/sqft |
Source: GAMLS #10596661 Report a problem | ||
| 2/5/2026 | Price change | $492,000-1%$201/sqft |
Source: GAMLS #10596661 Report a problem | ||
| 1/29/2026 | Listed for sale | $496,900$203/sqft |
Source: Scout MLS #1656463 Report a problem | ||
| 1/29/2026 | Pending sale | $496,900$203/sqft |
Source: Scout MLS #1656463 Report a problem | ||
| 12/15/2025 | Price change | $496,900-0.4%$203/sqft |
Source: GAMLS #10596661 Report a problem | ||
| 10/24/2025 | Price change | $499,000-3.1%$204/sqft |
Source: GAMLS #10596661 Report a problem | ||
| 10/7/2025 | Price change | $515,000-4.1%$211/sqft |
Source: GAMLS #10596661 Report a problem | ||
| 9/3/2025 | Listed for sale | $536,900$220/sqft |
Source: GAMLS #10596661 Report a problem | ||
Public tax history
| Year | Property taxes | Tax assessment |
|---|---|---|
| 2025 | $3,715 -0.2% | $183,670 +4.1% |
| 2024 | $3,721 -1% | $176,470 +24.4% |
| 2023 | $3,757 -1.1% | $141,898 +7.6% |
| 2022 | $3,800 -3.8% | $131,926 +10.2% |
| 2021 | $3,952 +21.5% | $119,757 +10.1% |
| 2020 | $3,252 -12.5% | $108,802 |
| 2019 | $3,716 -2.5% | $108,802 |
| 2018 | $3,812 +26.7% | $108,802 -2.2% |
| 2017 | $3,008 -1.8% | $111,259 +0.9% |
| 2016 | $3,063 | $110,296 |
| 2015 | $3,063 +3.7% | $110,296 |
| 2014 | $2,953 | $110,296 |
| 2013 | $2,953 | $110,296 |
| 2012 | -- | -- |
| 2011 | -- | -- |
| 2010 | -- | -- |
| 2009 | -- | $132,316 -4.6% |
| 2008 | -- | $138,706 |
| 2007 | -- | $138,706 +27.8% |
| 2006 | -- | $108,552 |
| 2005 | -- | $108,552 +105.4% |
| 2004 | -- | $52,854 +140.2% |
| 2003 | -- | $22,000 |
| 2002 | -- | $22,000 +14.6% |
| 2001 | -- | $19,200 |
Find assessor info on the county website
Neighborhood: 31558
Nearby homes
- $649,3004 bd3 ba2.8k sqftOsprey Circle #LOT 448, saint marys, GA 31558Off Market
- $591,9004 bd3 ba2.4k sqft238 Osprey Cir, Saint Marys, GA 31558Off Market
- $432,2004 bd2 ba2k sqft242 Osprey Cir, Saint Marys, GA 31558Off Market
- $495,9003 bd2 ba2k sqft236 Osprey Cir, Saint Marys, GA 31558Sold
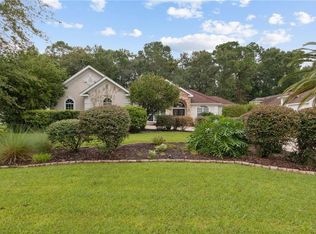
- $520,0004 bd4 ba2.8k sqft235 Osprey Cir, Saint Marys, GA 31558Off Market
- $565,9003 bd3 ba2.6k sqft233 Osprey Cir, Saint Marys, GA 31558Off Market
- $699,8004 bd4 ba3.3k sqft237 Osprey Cir, Saint Marys, GA 31558Off Market
- $623,5005 bd3 ba2.8k sqft231 Osprey Cir, Saint Marys, GA 31558Sold
Nearby schools
GreatSchools rating
- 7/10Mary Lee Clark Elementary SchoolGrades: PK-5Distance: 2.5 mi
- 7/10Saint Marys Middle SchoolGrades: 6-8Distance: 3.1 mi
- 8/10Camden County High SchoolGrades: 9-12Distance: 4.8 mi
Schools provided by the listing agent
- Elementary: Mary Lee Clark
- Middle: St. Marys Middle School
- High: Camden County
Source: Scout MLS. This data may not be complete. We recommend contacting the local school district to confirm school assignments for this home.


Get pre-qualified for a loan
At Zillow Home Loans, we can pre-qualify you in as little as 5 minutes with no impact to your credit score.An equal housing lender. NMLS #10287.
Sell for more on Zillow
Get a Zillow Showcase℠ listing at no additional cost and you could sell for .
$475,000
2% more
+$9,500
With Zillow Showcase(estimated)
$484,500
- Georgia
- Camden County
- Saint Marys
- 31558
- 240 Osprey Cir
Nearby cities
Nearby zip codes
Other Saint Marys Topics
