The sellers have received multiple offers and have decided to set a deadline for Monday, 11/18/2024 at 7 PM to receive any additional offers for highest and best. Please submit all offers to the listing agent with the street address in the subject line and submit with a single pdf file. All offers will be reviewed on Tuesday, November 19, 2024 and a decision will be made at that time. Brand New price for this beautiful newly updated home. Don't miss this one. Come home to this spacious and beautiful 3 Level, 3 Bedroom 2 1/2 Bath Brick townhome. Spacious Living room with built-in shelving for storage and a large front window lets in lots of natural light. Recessed lighting. Main level Luxury Vinyl Plank flooring. Large Eat-in Kitchen is modern and the cook's dream. Stainless steel appliances to include refrigerator, stove, new dishwasher and microwave. Pantry and modern updated lighting. Powder room with new vanity and toilet. Upper level includes a Primary bedroom with ceiling fan and lots of light. The Primary Bathroom features newer vanity and ceramic tile. Two additional bedrooms both with ceiling fans. Full Hall Bath. Fully Finished Basement gives lots of additional space. Recreation room for entertaining. Ceramic floors, recessed lights, powder room and walk-out to rear patio and wooded privacy. Full size washer and dryer and extra storage space. Roof is only 3 years old. Fresh Paint throughout. Close to major commutes, shopping and restaurants.
Sold for $330,000
$330,000
240 Overlook Ct, Fredericksburg, VA 22405
3beds
1,364sqft
Townhouse
Built in 1986
2,696 Square Feet Lot
$343,700 Zestimate®
$242/sqft
$2,187 Estimated rent
Home value
$343,700
$327,000 - $361,000
$2,187/mo
Zestimate® history
Owner options
List your home for rent
$2,187/mo
Rent Zestimate®
Find your next renter with Zillow Rental Manager. Plus, with online applications, you can quickly screen prospective tenants – for free.
$2,187/mo
Rent Zestimate®
Refinance and save
$2,019/mo
Est. payment
Refinancing to a lower rate could help reduce your monthly payments and save thousands over the life of the loan.
$2,019/mo
Est. payment
Explore your selling options
Work with a Zillow partner agent
Leverage their expertise and Zillow's premium Showcase listings to get your home seen by more buyers.
Get startedList with your own agent
Get your home in front of millions of buyers by listing it on Zillow.
Learn how to do itSell it yourself
Take full control of how buyers see your home on Zillow by listing For Sale by Owner (FSBO).
List your homeWhat's special
Walk-out to rear patioWooded privacyLots of natural lightBrick townhomeRecessed lightsRecessed lightingLarge front window
Zillow last checked:
Listing updated:
Listed by:
Candace Bush 703-307-7534,
Redfin Corporation
Bought with:
Marcela Osorio
Fairfax Realty Select
Source: Bright MLS,MLS#: VAST2033754
Facts & features
Interior
Bedrooms & bathrooms
- Bedrooms: 3
- Bathrooms: 4
- Full bathrooms: 2
- 1/2 bathrooms: 2
- Main level bathrooms: 1
Basement
- Area: 0
Heating
- Central, Natural Gas
Cooling
- Central Air, Electric
Appliances
- Included: Microwave, Built-In Range, Dishwasher, Disposal, Dryer, Oven/Range - Electric, Stainless Steel Appliance(s), Washer, Gas Water Heater
- Laundry: Has Laundry
Features
- Basement: Combination,Full,Finished
- Has fireplace: No
Interior area
- Total structure area: 1,364
- Total interior livable area: 1,364 sqft
- Finished area above ground: 1,364
- Finished area below ground: 0
Property
Parking
- Parking features: Assigned, Parking Lot
- Details: Assigned Parking
Accessibility
- Accessibility features: None
Features
- Levels: Three
- Stories: 3
- Pool features: None
Lot
- Size: 2,696 Square Feet
Details
- Additional structures: Above Grade, Below Grade
- Parcel number: 53F 4 47
- Zoning: R2
- Special conditions: Standard
Construction
Type & style
- Home type: Townhouse
- Architectural style: Traditional
- Property subtype: Townhouse
Materials
- Brick, Combination
- Foundation: Other
Condition
- New construction: No
- Year built: 1986
Utilities & green energy
- Sewer: Public Sewer
- Water: Public
- Utilities for property: Natural Gas Available, Electricity Available
Community & HOA
Community
- Subdivision: None Available
HOA
- Has HOA: Yes
- Services included: Common Area Maintenance, Road Maintenance, Snow Removal, Trash
- HOA fee: $53 monthly
- HOA name: HOA SPRING VALLEY
Location
- Region: Fredericksburg
Financial & listing details
- Price per square foot: $242/sqft
- Tax assessed value: $237,500
- Annual tax amount: $2,019
- Date on market: 10/31/2024
- Listing agreement: Exclusive Right To Sell
- Ownership: Fee Simple
Price history
| Date | Event | Price |
|---|---|---|
| 12/6/2024 | Sold | $330,000+3.2%$242/sqft |
Source:  Bright MLS #VAST2033754 Report a problem Bright MLS #VAST2033754 Report a problem | ||
| 11/20/2024 | Pending sale | $319,900$235/sqft |
Source: Bright MLS #VAST2033754 Report a problem | ||
| 11/13/2024 | Price change | $319,900-5.9%$235/sqft |
Source: Bright MLS #VAST2033754 Report a problem | ||
| 10/31/2024 | Listed for sale | $339,900+102.3%$249/sqft |
Source: Bright MLS #VAST2033754 Report a problem | ||
| 4/24/2017 | Listing removed | $1,295$1/sqft |
Source: Q Real Estate #ST9892908 Report a problem | ||
| 3/21/2017 | Listed for rent | $1,295$1/sqft |
Source: Q Real Estate #ST9892908 Report a problem | ||
| 3/18/2016 | Sold | $168,000-1.1%$123/sqft |
Source: Public Record Report a problem | ||
| 10/24/2015 | Price change | $169,900-2.9%$125/sqft |
Source: Keller Williams - Fredericksburg #ST8764762 Report a problem | ||
| 10/5/2015 | Listed for sale | $175,000+112.1%$128/sqft |
Source: Keller Williams Superior Realty #ST8764762 Report a problem | ||
| 2/1/2001 | Sold | $82,500+5.1%$60/sqft |
Source: Public Record Report a problem | ||
| 11/1/1999 | Sold | $78,500$58/sqft |
Source: Public Record Report a problem | ||
Public tax history
| Year | Property taxes | Tax assessment |
|---|---|---|
| 2025 | $2,381 +3.4% | $257,800 |
| 2024 | $2,304 +8.1% | $257,800 +8.5% |
| 2023 | $2,132 +5.6% | $237,500 |
| 2022 | $2,019 +7% | $237,500 +22.1% |
| 2021 | $1,887 | $194,500 |
| 2020 | $1,887 +15.8% | $194,500 +20.6% |
| 2019 | $1,629 +2% | $161,300 |
| 2018 | $1,597 | $161,300 +15.7% |
| 2017 | $1,597 +15.7% | $139,400 |
| 2016 | $1,380 | $139,400 +1.1% |
| 2015 | -- | $137,900 |
| 2014 | -- | $137,900 +6.3% |
| 2013 | -- | $129,700 |
| 2012 | -- | $129,700 +2% |
| 2011 | -- | $127,100 |
| 2010 | -- | $127,100 -40% |
| 2009 | -- | $211,900 |
| 2008 | -- | $211,900 -11.7% |
| 2006 | -- | $240,000 |
| 2005 | -- | $240,000 +90.8% |
| 2004 | -- | $125,800 +68.4% |
| 2003 | -- | $74,700 |
| 2002 | -- | $74,700 |
Find assessor info on the county website
Neighborhood: Falmouth
Nearby homes
- $323,8003 bd2 ba1.3k sqft238 Overlook Ct, Fredericksburg, VA 22405Off Market
- $335,0003 bd4 ba1.7k sqft242 Overlook Ct, Fredericksburg, VA 22405Sold
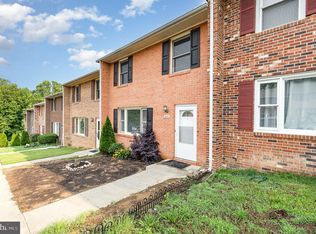
- $309,4003 bd2 ba2k sqft244 Overlook Ct, Fredericksburg, VA 22405Off Market
- $327,1003 bd2 ba1.3k sqft236 Overlook Ct, Fredericksburg, VA 22405Off Market
- $324,7003 bd3 ba1.3k sqft246 Overlook Ct, Fredericksburg, VA 22405Off Market
- $335,9003 bd3 ba2k sqft234 Overlook Ct, Fredericksburg, VA 22405Off Market
- $363,1004 bd4 ba1.3k sqft248 Overlook Ct, Fredericksburg, VA 22405Off Market
- $336,0003 bd3 ba2k sqft250 Overlook Ct, Fredericksburg, VA 22405Off Market
Nearby schools
GreatSchools rating
- 3/10Falmouth Elementary SchoolGrades: K-5Distance: 0.8 mi
- 4/10Edward E. Drew Jr. Middle SchoolGrades: 6-8Distance: 1.1 mi
- 4/10Stafford Sr. High SchoolGrades: 9-12Distance: 2.2 mi
Schools provided by the listing agent
- Elementary: Falmouth
- Middle: Edward E. Drew
- High: Stafford
- District: Stafford County Public Schools
Source: Bright MLS. This data may not be complete. We recommend contacting the local school district to confirm school assignments for this home.
Get a cash offer in 3 minutes
Find out how much your home could sell for in as little as 3 minutes with a no-obligation cash offer.
Estimated market value
$343,700
Get a cash offer in 3 minutes
Find out how much your home could sell for in as little as 3 minutes with a no-obligation cash offer.
Estimated market value
$343,700
- Virginia
- Stafford County
- Fredericksburg
- 22405
- Falmouth
- 240 Overlook Ct
Nearby cities
Nearby neighborhoods
Nearby zip codes
Other Fredericksburg Topics
