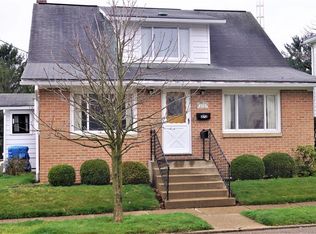
Appealing Home in Carrollton with Privacy! Here's a property situated on a dead-end street that feels like it's in the country. The home was remodeled and has fantastic street presence with a brick front. Inside you'll find a spacious living room, large master suite with cathedral ceiling, walk-in closet and jetted tub, 2nd bath on the main level, ceiling fans in the rooms, and first floor laundry. The full basement level has interior access, built-in storage, full bath, and walkout door that leads right out onto a covered rear porch with covered rear deck above. A quiet, private outdoor space to enjoy your coffee or visit with friends. The 2-car detached garage has water and gas run into it. There's also an upper level in the house that could be utilized again for another bedroom or storage space; whichever you need. A little floorplan change would be possible. Current owners have a Homestead Reduction. Annual taxes would be $1513 without the reduction.
Call to schedule your viewing of this fine, well-kept property.
Closed
$179,000
240 Park Ave SE, Carrollton, OH 44615
2beds
1,612sqft
Single Family Residence
Built in ----
0.44 Acres Lot
$215,300 Zestimate®
$111/sqft
$2,071 Estimated rent
Home value
$215,300
$202,000 - $230,000
$2,071/mo
Zestimate® history
Owner options
List your home for rent
$2,071/mo
Rent Zestimate®
Find your next renter with Zillow Rental Manager. Plus, with online applications, you can quickly screen prospective tenants – for free.
$2,071/mo
Rent Zestimate®
Refinance and save
$1,179/mo
Est. payment
Refinancing to a lower rate could help reduce your monthly payments and save thousands over the life of the loan.
$1,179/mo
Est. payment
Explore your selling options
Work with a Zillow partner agent
Leverage their expertise and Zillow's premium Showcase listings to get your home seen by more buyers.
Get startedList with your own agent
Get your home in front of millions of buyers by listing it on Zillow.
Learn how to do itSell it yourself
Take full control of how buyers see your home on Zillow by listing For Sale by Owner (FSBO).
List your homeWhat's special
Brick frontFantastic street presencePrivate outdoor spaceCovered rear deckGas runLarge master suiteInterior access
Zillow last checked:
Listing updated:
Listed by:
William F Newell 330-627-2350bill@newellrealtyandauction.com,
Newell Realty & Auctions, LLC
Bought with:
Debra G Shreiner, 387061
Helen Scott Realty LLC
Source: MLS Now,MLS#: 5043653 Originating MLS: East Central Association of REALTORS
Originating MLS: East Central Association of REALTORSFacts & features
Interior
Bedrooms & bathrooms
- Bedrooms: 2
- Bathrooms: 3
- Full bathrooms: 3
- Main level bathrooms: 2
- Main level bedrooms: 2
Primary bedroom
- Description: Attached master bath has jetted tub, walk-in closet,etc.,Flooring: Carpet
- Features: Cathedral Ceiling(s)
- Level: First
- Dimensions: 15 x 15
Bedroom
- Description: Flooring: Carpet
- Level: First
- Dimensions: 11 x 9
Bonus room
- Description: Located off of Master BR, could be a nursery or office space.,Flooring: Carpet
- Level: First
- Dimensions: 9 x 11
Dining room
- Description: French Doors lead to covered rear deck, ceiling fan,Flooring: Carpet
- Level: First
- Dimensions: 9 x 12
Entry foyer
- Description: Glass French Doors,Flooring: Laminate
- Level: First
- Dimensions: 7 x 18
Kitchen
- Description: Scio Cabinetry, Whirlpool Refrigerator is approx 6 months old, ceiling fan,Flooring: Luxury Vinyl Tile
- Features: Beamed Ceilings
- Level: First
- Dimensions: 12 x 12
Living room
- Description: Glass French Doors lead to foyer. Free-standing ventless gas fireplace, ceiling fan,Flooring: Carpet
- Features: Beamed Ceilings
- Level: First
- Dimensions: 14 x 20
Heating
- Forced Air, Gas
Cooling
- Central Air
Appliances
- Included: Dryer, Dishwasher, Freezer, Microwave, Range, Refrigerator, Washer
- Laundry: Main Level
Features
- Beamed Ceilings, Ceiling Fan(s), Cathedral Ceiling(s), Track Lighting, Jetted Tub
- Basement: Full,Interior Entry,Partially Finished,Storage Space,Walk-Out Access
- Number of fireplaces: 1
- Fireplace features: Living Room, Ventless
Interior area
- Total structure area: 1,612
- Total interior livable area: 1,612 sqft
- Finished area above ground: 1,612
- Finished area below ground: 0
Property
Parking
- Total spaces: 2
- Parking features: Alley Access, Detached, Garage, On Site
- Garage spaces: 2
Features
- Levels: Three Or More,One
- Stories: 1
- Patio & porch: Rear Porch, Covered, Deck
Lot
- Size: 0.44 Acres
- Features: Dead End, Gentle Sloping
Details
- Additional structures: Garage(s), Outbuilding, Storage
- Parcel number: 100001575.000
- Special conditions: Standard
Construction
Type & style
- Home type: SingleFamily
- Architectural style: Conventional
- Property subtype: Single Family Residence
Materials
- Brick, Vinyl Siding
- Foundation: Other, Block
- Roof: Asphalt,Fiberglass,Shingle
Utilities & green energy
- Sewer: Public Sewer
- Water: Public
Community & HOA
HOA
- Has HOA: No
Location
- Region: Carrollton
Financial & listing details
- Price per square foot: $111/sqft
- Tax assessed value: $127,450
- Annual tax amount: $1,202
- Date on market: 6/6/2024
- Cumulative days on market: 35 days
- Listing terms: Cash,Conventional,FHA,USDA Loan,VA Loan
Price history
| Date | Event | Price |
|---|---|---|
| 7/17/2024 | Sold | $179,000+2.3%$111/sqft |
Source:  MLS Now #5043653 Report a problem MLS Now #5043653 Report a problem | ||
| 7/11/2024 | Pending sale | $175,000$109/sqft |
Source: MLS Now #5043653 Report a problem | ||
| 6/9/2024 | Contingent | $175,000$109/sqft |
Source: MLS Now #5043653 Report a problem | ||
| 6/6/2024 | Listed for sale | $175,000$109/sqft |
Source: MLS Now #5043653 Report a problem | ||
Public tax history
| Year | Property taxes | Tax assessment |
|---|---|---|
| 2024 | $1,189 -1.1% | $44,610 |
| 2023 | $1,202 -0.7% | $44,610 |
| 2022 | $1,211 +22.9% | $44,610 +20.8% |
| 2021 | $985 +5.1% | $36,930 |
| 2020 | $937 -0.8% | $36,930 |
| 2019 | $945 -40.3% | $36,930 +22.8% |
| 2018 | $1,582 +4% | $30,070 |
| 2017 | $1,522 +9% | $30,070 +9% |
| 2016 | $1,396 +125.5% | $27,590 |
| 2015 | $619 0% | $27,590 |
| 2014 | $619 +0.9% | $27,590 |
| 2013 | $614 -16.3% | $27,590 -12.2% |
| 2012 | $733 +2.9% | $31,440 |
| 2011 | $712 +2.3% | $31,440 |
| 2010 | $696 -7.9% | $31,440 -3.1% |
| 2009 | $756 | $32,430 |
Find assessor info on the county website
Neighborhood: 44615
Nearby homes
- $86,3002 bd1 ba896 sqft252 Park Ave SE, Carrollton, OH 44615Off Market
- $164,2004 bd2 ba1.6k sqft272 2nd St SE, Carrollton, OH 44615Off Market
- $8,390-- bd-- ba-- sqft272 2nd St SE, Carrollton, OH 44615Off Market
- $78,6003 bd1 ba1.2k sqft272 2nd St SE, Carrollton, OH 44615Off Market
- $2,330-- bd-- ba-- sqft272 2nd St SE, Carrollton, OH 44615Off Market
- $109,4004 bd1 ba852 sqft280 2nd St SE, Carrollton, OH 44615Off Market
- $24,090-- bd-- ba-- sqft264 Park Ave SE, Carrollton, OH 44615Off Market
- $159,2003 bd1 ba1.1k sqft292 2nd St SE, Carrollton, OH 44615Off Market
Nearby schools
GreatSchools rating
- 4/10Dellroy Elementary SchoolGrades: PK-5Distance: 0.2 mi
- 7/10Carrollton Middle SchoolGrades: 6-8Distance: 0.9 mi
- 7/10Carrollton High SchoolGrades: 9-12Distance: 0.9 mi
Schools provided by the listing agent
- District: Carrollton EVSD - 1002
Source: MLS Now. This data may not be complete. We recommend contacting the local school district to confirm school assignments for this home.


Get pre-qualified for a loan
At Zillow Home Loans, we can pre-qualify you in as little as 5 minutes with no impact to your credit score.An equal housing lender. NMLS #10287.
- Ohio
- Carroll County
- Carrollton
- 44615
- 240 Park Ave SE
Nearby cities
Nearby zip codes
Other Carrollton Topics
