Skip main navigation
Off market
Street View
  • $683,700

    240 Park Trace Blvd, Osprey, FL 34229

    4beds
    3,143sqft
    SingleFamily
    Built in 2002
    10,001 Square Feet Lot
    $683,700 Zestimate®
    $218/sqft
    $4,520 Estimated rent

    Home value

    $683,700

    $636,000 - $732,000

    $4,520/mo

    Zestimate® history
    Loading
    Loading...

    Owner options

    List your home for rent

    $4,520/mo

    Rent Zestimate®

    Find your next renter with Zillow Rental Manager. Plus, with online applications, you can quickly screen prospective tenants – for free.

    Learn more

    $4,520/mo

    Rent Zestimate®

    Refinance and save

    $4,390/mo

    Est. payment

    Refinancing to a lower rate could help reduce your monthly payments and save thousands over the life of the loan.

    See today's rates

    $4,390/mo

    Est. payment

    Explore your selling options

    Work with a Zillow partner agent

    Leverage their expertise and Zillow's premium Showcase listings to get your home seen by more buyers.

    Get started

    List with your own agent

    Get your home in front of millions of buyers by listing it on Zillow.

    Learn how to do it

    Sell it yourself

    Take full control of how buyers see your home on Zillow by listing For Sale by Owner (FSBO).

    List your home

    What's special

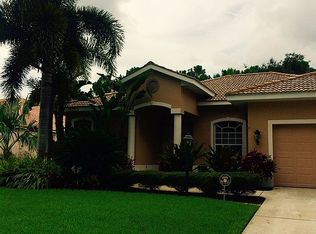
    Gorgeous Traditional Florida ranch near Pineview. Desirable two Story Home with 4 Bedrooms, 4 Full Bath, 2 Car Garage, Bonus Room, Office, with 3140 Heated Square Feet. The home sits on just under a quarter of an acre! It features high ceilings, arched doorways, an open floor plan, lots of natural light, and comfortably sized bedrooms with trey ceilings. It features high ceilings, arched doorways, an open floor plan, lots of natural light, and comfortably sized bedrooms with trey ceilings. The eat in kitchen has a large center island with breakfast bar, ample storage, and stainless steel appliances. New Brazilian Koa Hardwood Flooring all over. Huge Center Island, Staggered Cabinetry, Ample Storage, Stainless Steel Appliances, Walk in Pantry, Conservation View Eat in Kitchen Ready for the Top Chef of the House. Marvelous Master Suite with Garden Tub, Walk in Separate Shower, Walk In Closet. Upstairs completely dedicated to accommodating a huge bonus room and a Guest Room with own Bathroom. The extended foyer passes office with double French doors. Take a Vacation in Your Own Backyard --Entertainer's Dream with conservation and Plenty of Space for Festivities. Other HIGHLIGHTS include Tray Ceilings, Spacious Formal Living/Dining Room, Guest Room with own Bathroom, Warm Inviting Paint Choices & Designer Touches & So Much More. Peaceful, quiet setting with a park across the street and a lake behind the property. Enjoy kayaking, fishing, star gazing, wild life. Walking distance to Pine View school. A+ school areas. Literally minutes from the multitude of treasures that define Florida living. World class beaches, fishing, boating, restaurants are all within very easy reach, as is the amazingly simple access to the beloved Legacy Trail that borders this hidden gem of a neighborhood. The highly heralded Pine View School is just one mile away. Located directly across the street from Legacy Trail so you can walk, hike or bike through nature and enjoy the historic railroad line. New Bay Street Extensions with side-walk for U.S. 41. Enjoy Legacy Trail,kayaking, fishing, star gazing. Cast your line, set your sail, or just relax and watch the glorious sunsets as dolphins swim by. The many pleasures are yours to claim today!! **Agent is owner**

    This property is off market, which means it's not currently listed for sale or rent on Zillow. This may be different from what's available on other websites or public sources.
    Facts & features

    Interior

    Bedrooms & bathrooms
    • Bedrooms: 4
    • Bathrooms: 4
    • Full bathrooms: 4
    Heating
    • Other, Electric
    Cooling
    • Central
    Appliances
    • Included: Dishwasher, Dryer, Freezer, Garbage disposal, Microwave, Range / Oven, Refrigerator, Washer
    Features
    • Ceiling Fans(s), Master Bedroom Downstairs, Split Bedroom, Walk-In Closet(s), Open Floorplan, Solid Surface Counters, Eating Space In Kitchen
    • Flooring: Other, Hardwood
    • Basement: Finished
    • Has fireplace: No
    Interior area
    • Total interior livable area: 3,143 sqft

    Property

    Parking
    • Total spaces: 2
    • Parking features: Garage - Attached
    Features
    • Levels: Two
    • Exterior features: Stucco, Cement / Concrete
    • Has view: Yes
    • View description: Park
    Lot
    • Size: 10,001 Square Feet
    • Features: Conservation Area
    Details
    • Parcel number: 0149080049
    • Zoning: RSF2

    Construction

    Type & style
    • Home type: SingleFamily
    Materials
    • masonry
    • Foundation: Concrete
    • Roof: Tile
    Condition
    • Year built: 2002
    Details
    • Builder name: Morrison

    Utilities & green energy

    • Sewer: Public Sewer
    • Water: Public
    • Utilities for property: Cable Available, Public, BB/HS Internet Available, Electricity Connected, Sewer Connected

    Community & HOA

    Community
    • Subdivision: PARK TRACE ESTATES
    HOA
    • Has HOA: Yes
    • HOA fee: $35 monthly
    Location
    • Region: Osprey

    Financial & listing details

    • Price per square foot: $218/sqft
    • Tax assessed value: $627,000
    • Annual tax amount: $5,709

    Price history

    DateEventPrice
    7/21/2020Listing removed$568,000$181/sqft
    Source: SKY INTERNATIONAL REALTY #U8083706 Report a problem
    5/8/2020Listed for sale$568,000+64.6%$181/sqft
    Source: SKY INTERNATIONAL REALTY #U8083706 Report a problem
    4/15/2020Listing removed$2,499$1/sqft
    Source: Owner Report a problem
    3/22/2020Listed for rent$2,499$1/sqft
    Source: Owner Report a problem
    4/5/2019Listing removed$2,499$1/sqft
    Source: Sky International Realty Report a problem
    2/27/2019Price change$2,499-7.4%$1/sqft
    Source: Owner Report a problem
    2/15/2019Price change$2,699-6.9%$1/sqft
    Source: Owner Report a problem
    1/15/2019Listed for rent$2,899+20.8%$1/sqft
    Source: Owner Report a problem
    3/4/2018Listing removed$2,399$1/sqft
    Source: Owner Report a problem
    12/11/2017Price change$2,399-2.1%$1/sqft
    Source: Owner Report a problem
    12/6/2017Listed for rent$2,450$1/sqft
    Source: Owner Report a problem
    1/10/2017Sold$345,000-8.6%$110/sqft
    Source: Stellar MLS #O5450504 Report a problem
    11/28/2016Pending sale$377,300$120/sqft
    Source: OWNERS.COM #O5450504 Report a problem
    11/28/2016Listed for sale$377,300$120/sqft
    Source: OWNERS.COM #O5450504 Report a problem
    10/27/2016Listing removed$377,300$120/sqft
    Source: REALHOME SERVICES AND SOLUTIONS INC #O5450504 Report a problem
    10/20/2016Price change$377,300-5%$120/sqft
    Source: REALHome Services and Solutions #O5450504 Report a problem
    9/20/2016Price change$397,100-5%$126/sqft
    Source: REALHome Services and Solutions #O5450504 Report a problem
    8/23/2016Price change$418,000-5%$133/sqft
    Source: REALHome Services and Solutions #O5450504 Report a problem
    7/1/2016Listed for sale$439,900+21.2%$140/sqft
    Source: OWNERS.COM #O5450504 Report a problem
    4/29/2016Sold$363,001+36.7%$115/sqft
    Source: Public Record Report a problem
    2/26/2002Sold$265,600$85/sqft
    Source: Public Record Report a problem

    Public tax history

    YearProperty taxesTax assessment
    2025$5,709 +12.1%$460,516 +11.8%
    2024$5,093 +4%$411,872 +3%
    2023$4,897 +3.7%$399,876 +3%
    2022$4,721 +0.6%$388,229 +3%
    2021$4,692 -15.6%$376,921 -6.8%
    2020$5,559 -1.4%$404,400 +1.8%
    2019$5,639 $397,320 +10%
    2018$5,639 +13.9%$361,200 -2.1%
    2017$4,951 +20.1%$368,800 +1.1%
    2016$4,121 $364,800 +0.6%
    2015$4,121 $362,700 +19.2%
    2014$4,121 +0.4%$304,388
    2013$4,103 +2.7%$304,388 +1.7%
    2012$3,994 +1.5%$299,300 -0.1%
    2011$3,937 -6.6%$299,700 -4%
    2010$4,214 +3.9%$312,300 -3.2%
    2009$4,056 $322,519 +0.1%
    2008$4,056 -1%$322,197 +3%
    2007$4,099 $312,813 +2.5%
    2006-- $305,183 +3%
    2005-- $296,294 +3%
    2004$4,332 -1.1%$287,664 +1.9%
    2003$4,379 +402.1%$282,300 +402.3%
    2002$872 +5.3%$56,200
    2001$828 +5.1%$56,200 +4.1%
    2000$788 $54,000
    Find assessor info on the county website

    Neighborhood: 34229

    Nearby schools

    GreatSchools rating
    Schools provided by the listing agent
    • Elementary: Pineview Elementary
    • Middle: PineView Middle
    • High: Pineview High

    Source: The MLS. This data may not be complete. We recommend contacting the local school district to confirm school assignments for this home.

    Get a cash offer in 3 minutes
    Find out how much your home could sell for in as little as 3 minutes with a no-obligation cash offer.
    Estimated market value
    $683,700
    Get a cash offer in 3 minutes
    Find out how much your home could sell for in as little as 3 minutes with a no-obligation cash offer.
    Estimated market value
    $683,700