THIS... IS... IT!! You want new construction, all the upgrades AND don't want to wait for construction to finish?? This IMMACULATE example of an ONLY 2 YR OLD home is as close as it gets! Centrally located neighborhood. Minutes from downtown Hoschton, Jefferson & Pendegrass. GREAT schools AND new ones on the way just outside the neighborhood! This GORGEOUS example of a semi-custom home checks ALL of the boxes; TALL ceilings, OPEN floor plan, BEAUTIFUL finish details & additions, and at a price point at which you CAN SAY "YES!!" The exterior landscaping is inviting with manicured lawn & flower beds. The fenced backyard features privacy fencing on both sides with "see through" enclosed wooden fenced rear (makes the yard feel even bigger than it already is). Inside, the 2 story foyer opens to the OPEN CONCEPT Family Room, Kitchen & Dining Room. Family Room is LARGE & "oversized furniture friendly, has tall, wood beamed ceilings & gas starter/wood burning fireplace. The chef's Kitchen has PLENTIFUL storage, QUARTZ countertops, stainless appliances like gas range w/direct-to-outdoors vent hood, built-in wall microwave & oven, & dishwasher. An AIRCRAFT CARRIER-sized kitchen island serves as extra seating/dining space, prep area & other culinary activities. Dining Room is large enough for your larger-than-life tables & could seat 12. Also, very notable, is the walk-in mud room ("drop your stuff here" space) entry from garage w/adjoining, separate Laundry Room which will accommodate even the brand new, grossly oversized washer & dryers w/ PLENTY of cabinet storage. SO LET"S TALK TRANQUILITY... Owner's Suite is SPACIOUS & will accommodate ALL of your glorious, provincial furnishings w/ space to spare. Now (start highlight reel here) the SPA-LIKE Owner's Suite Bathroom welcomes, nay BECKONS you, with a handmade (yep, owner made that beauty), sliding, barn door & features a MASSIVE, multi-person shower w/ multiple heads, LONG double vanity, water closet (potty room), linen closet & walk-in closet big enough for everyone w/clothes (yes folks, y'all can share). The main level secondary bedrooms may actually be large enough your guests may not want to leave & a shared full bathroom to boot! As you make your way upstairs, past the landing, you'll find the "suite of all rooms" that can be used in more ways to "shake a stick at." This multipurpose, Swiss Army knife, of spaces is open to YOUR IMAGINATION! ...AND YES, it too has a FULL bathroom! Whether a "teen suite", theater room, exercise room/home gym, rec room, play room...GASP... or just overflow, this space is WHATEVER YOUR HEART DESIRES it be used. Folks, this one actually does HAVE IT ALL. If you fall asleep on this one...WHEW... well let's hope you don't. Better reach out & see this one today!
Closed
$575,000
240 Parkers Pl, Hoschton, GA 30548
4beds
2,810sqft
Single Family Residence, Residential
Built in 2023
0.33 Acres Lot
$567,400 Zestimate®
$205/sqft
$2,661 Estimated rent
Home value
$567,400
$488,000 - $664,000
$2,661/mo
Zestimate® history
Owner options
List your home for rent
$2,661/mo
Rent Zestimate®
Find your next renter with Zillow Rental Manager. Plus, with online applications, you can quickly screen prospective tenants – for free.
$2,661/mo
Rent Zestimate®
Refinance and save
$3,965/mo
Est. payment
Refinancing to a lower rate could help reduce your monthly payments and save thousands over the life of the loan.
$3,965/mo
Est. payment
Explore your selling options
Work with a Zillow partner agent
Leverage their expertise and Zillow's premium Showcase listings to get your home seen by more buyers.
Get startedList with your own agent
Get your home in front of millions of buyers by listing it on Zillow.
Learn how to do itSell it yourself
Take full control of how buyers see your home on Zillow by listing For Sale by Owner (FSBO).
List your homeWhat's special
Rec roomTeen suiteTall ceilingsWood beamed ceilingsFenced backyardManicured lawnOpen floor plan
Zillow last checked:
Listing updated:
Listed by:
Ty Hardin,
Keller Williams Lanier Partners
Bought with:
ROLANDA ALEXANDER, 391198
Century 21 Results
Source: FMLS GA,MLS#: 7571896
Facts & features
Interior
Bedrooms & bathrooms
- Bedrooms: 4
- Bathrooms: 3
- Full bathrooms: 3
- Main level bathrooms: 2
- Main level bedrooms: 3
Rooms
- Room types: Laundry, Living Room, Sun Room
Primary bedroom
- Features: Master on Main, Oversized Master
- Level: Master on Main, Oversized Master
Bedroom
- Features: Master on Main, Oversized Master
Primary bathroom
- Features: Double Shower, Double Vanity, Shower Only, Other
Dining room
- Features: Open Concept, Seats 12+
Kitchen
- Features: Breakfast Bar, Cabinets White, Eat-in Kitchen, Kitchen Island, Pantry Walk-In, Stone Counters, View to Family Room
Heating
- Central, Forced Air, Natural Gas, Zoned
Cooling
- Ceiling Fan(s), Central Air, Electric, Zoned
Appliances
- Included: Dishwasher, Disposal, Gas Cooktop, Gas Water Heater, Microwave, Range Hood
- Laundry: Laundry Room, Main Level
Features
- Beamed Ceilings, Crown Molding, Double Vanity, Entrance Foyer 2 Story, High Ceilings 10 ft Main, High Speed Internet, Walk-In Closet(s), Other
- Flooring: Carpet, Ceramic Tile, Laminate, Luxury Vinyl
- Windows: Double Pane Windows, Insulated Windows, Window Treatments
- Basement: None
- Number of fireplaces: 1
- Fireplace features: Brick, Factory Built, Family Room, Gas Starter
- Common walls with other units/homes: No Common Walls
Interior area
- Total structure area: 2,810
- Total interior livable area: 2,810 sqft
- Finished area above ground: 2,810
Property
Parking
- Total spaces: 3
- Parking features: Attached, Driveway, Garage, Garage Door Opener, Garage Faces Front, Kitchen Level, See Remarks
- Attached garage spaces: 3
- Has uncovered spaces: Yes
Accessibility
- Accessibility features: None
Features
- Levels: One and One Half
- Stories: 1
- Patio & porch: Covered, Enclosed, Front Porch, Rear Porch
- Exterior features: Lighting, Rain Barrel/Cistern(s), Rain Gutters
- Pool features: None
- Spa features: None
- Fencing: Back Yard,Fenced,Privacy,Wood
- Has view: Yes
- View description: Neighborhood, Trees/Woods
- Waterfront features: None
- Body of water: None
Lot
- Size: 0.33 Acres
- Dimensions: 81 x 181
- Features: Back Yard, Cleared, Front Yard, Landscaped, Other
Details
- Additional structures: None
- Parcel number: 105K 009
- Other equipment: None
- Horse amenities: None
Construction
Type & style
- Home type: SingleFamily
- Architectural style: Craftsman,Ranch
- Property subtype: Single Family Residence, Residential
Materials
- Cement Siding, HardiPlank Type, Other
- Foundation: None
- Roof: Composition,Ridge Vents,Shingle
Condition
- Resale
- New construction: No
- Year built: 2023
Details
- Builder name: Piedmont
Utilities & green energy
- Electric: 110 Volts, 220 Volts in Laundry
- Sewer: Public Sewer
- Water: Public
- Utilities for property: Electricity Available, Natural Gas Available, Phone Available, Sewer Available, Underground Utilities, Water Available
Green energy
- Energy efficient items: None
- Energy generation: None
Community & HOA
Community
- Features: Homeowners Assoc, Near Schools, Near Shopping, Pool, Sidewalks, Street Lights
- Security: Carbon Monoxide Detector(s), Smoke Detector(s)
- Subdivision: Enclave At Morris Creek
HOA
- Has HOA: Yes
- Services included: Maintenance Grounds
- HOA fee: $400 annually
- HOA phone: 770-718-5256
Location
- Region: Hoschton
Financial & listing details
- Price per square foot: $205/sqft
- Tax assessed value: $538,100
- Annual tax amount: $2,514
- Date on market: 5/1/2025
- Cumulative days on market: 18 days
- Electric utility on property: Yes
- Road surface type: Asphalt
Price history
| Date | Event | Price |
|---|---|---|
| 6/11/2025 | Sold | $575,000$205/sqft |
Source:  FMLS GA #7571896 Report a problem FMLS GA #7571896 Report a problem | ||
| 5/19/2025 | Pending sale | $575,000$205/sqft |
Source:  GAMLS #10517140 Report a problem GAMLS #10517140 Report a problem | ||
| 5/1/2025 | Listed for sale | $575,000+10.9%$205/sqft |
Source: FMLS GA #7571896 Report a problem | ||
| 3/7/2023 | Sold | $518,303+0%$184/sqft |
Source: Public Record Report a problem | ||
| 1/4/2023 | Pending sale | $518,203$184/sqft |
Source: FMLS GA #7116289 Report a problem | ||
| 11/10/2022 | Price change | $518,203+0.6%$184/sqft |
Source: FMLS GA #7116289 Report a problem | ||
| 9/17/2022 | Listed for sale | $515,003$183/sqft |
Source: FMLS GA #7116289 Report a problem | ||
Public tax history
| Year | Property taxes | Tax assessment |
|---|---|---|
| 2025 | $2,451 +0.7% | $215,240 |
| 2024 | $2,434 +119.1% | $215,240 +67.2% |
| 2023 | $1,111 +20.6% | $128,720 +329.1% |
| 2022 | $921 | $30,000 |
Find assessor info on the county website
Neighborhood: 30548
Nearby homes
- $713,600-- bd4 ba3.2k sqft263 Parkers Pl, Hoschton, GA 30548Off Market
- $100-- bd-- ba-- sqft98 Jolly Trl, Hoschton, GA 30548Off Market
- $595,200-- bd2 ba3k sqft239 Wehunt Rd, Hoschton, GA 30548Off Market
- $596,6485 bd4 ba3.4k sqft182 Jolly Trl, Hoschton, GA 30548Sold
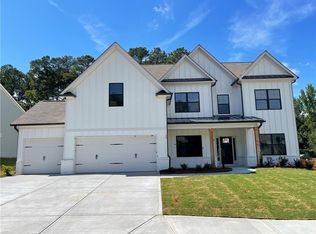
- $564,9005 bd5 ba3.3k sqft190 Jolly Trl, Hoschton, GA 30548Sold
- $532,6734 bd3 ba2.6k sqft20 Jolly Trl, Hoschton, GA 30548Sold
- $531,5404 bd3 ba2.6k sqft319 Parkers Pl, Hoschton, GA 30548Sold
- $529,1074 bd3 ba2.6k sqft191 Parkers Pl, Hoschton, GA 30548Sold
Nearby schools
GreatSchools rating
- 8/10Gum Springs Elementary SchoolGrades: PK-5Distance: 1.4 mi
- 7/10West Jackson Middle SchoolGrades: 6-8Distance: 1.4 mi
- 5/10Jackson County High SchoolGrades: 9-12Distance: 2.1 mi
Schools provided by the listing agent
- Elementary: Gum Springs
- Middle: West Jackson
- High: Jackson County
Source: FMLS GA. This data may not be complete. We recommend contacting the local school district to confirm school assignments for this home.
Get a cash offer in 3 minutes
Find out how much your home could sell for in as little as 3 minutes with a no-obligation cash offer.
Estimated market value
$567,400
Get a cash offer in 3 minutes
Find out how much your home could sell for in as little as 3 minutes with a no-obligation cash offer.
Estimated market value
$567,400
- Georgia
- Jackson County
- Hoschton
- 30548
- 240 Parkers Pl
Nearby cities
Nearby zip codes
Other Hoschton Topics
