Skip main navigation
Sold for $625,000
Street View
  • $625,000

    240 Parkland Dr, Rochester Hills, MI 48307

    4beds
    2,825sqft
    Single Family Residence
    Built in 1987
    7,840.8 Square Feet Lot
    $630,200 Zestimate®
    $221/sqft
    $3,339 Estimated rent

    Home value

    $630,200

    $599,000 - $662,000

    $3,339/mo

    Zestimate® history
    Loading
    Loading...

    Owner options

    List your home for rent

    $3,339/mo

    Rent Zestimate®

    Find your next renter with Zillow Rental Manager. Plus, with online applications, you can quickly screen prospective tenants – for free.

    Learn more

    $3,339/mo

    Rent Zestimate®

    Refinance and save

    $4,117/mo

    Est. payment

    Refinancing to a lower rate could help reduce your monthly payments and save thousands over the life of the loan.

    See today's rates

    $4,117/mo

    Est. payment

    Explore your selling options

    Work with a Zillow partner agent

    Leverage their expertise and Zillow's premium Showcase listings to get your home seen by more buyers.

    Get started

    List with your own agent

    Get your home in front of millions of buyers by listing it on Zillow.

    Learn how to do it

    Sell it yourself

    Take full control of how buyers see your home on Zillow by listing For Sale by Owner (FSBO).

    List your home

    What's special

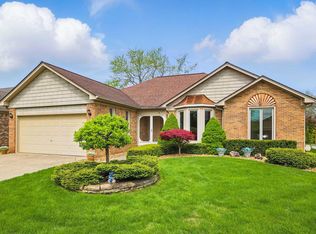
    ***OPEN HOUSE 04/19 FROM 1:00PM TO 3:00PM*** Welcome to 240 Parkland Drive, ideally situated just moments from the charm, dining, and vibrant lifestyle of downtown Rochester. This meticulously maintained residence offers the perfect blend of comfort, style, and peace of mind with several recent capital improvements. Thoughtfully updated, the home features brand new windows and door wall, allowing natural light to pour into the living spaces while enhancing energy efficiency. A new roof adds long-term value and security, while new flooring throughout the upstairs creates a fresh, cohesive aesthetic. Additional upgrades include a new front and storm door, along with a new garage door—ensuring both curb appeal and functionality are already taken care of. Step outside to enjoy a spacious, open yet private backyard—ideal for relaxing, entertaining, or simply unwinding in your own quiet setting. Whether hosting gatherings or enjoying peaceful mornings, this outdoor space offers versatility and seclusion. Located within the highly regarded Rochester Community Schools district, this home further enhances its appeal with both location and long-term value. Every major investment has been made, offering a truly move-in ready experience for the next owner. A rare opportunity to own a turn-key home in one of Rochester Hills’ most desirable and convenient settings.

    Zillow last checked:

    Listing updated:

    Listed by:

    Jessica Belanger Marine 586-738-8778,

    RE/MAX Noire,

    Lindsay Sammut 586-738-8778,

    RE/MAX Noire

    Bought with:

    Brandon Verlinden, 6501448317

    EXP Realty

    Source: Realcomp II,MLS#: 20261015339MLS Logo

    Facts & features

    Interior

    Bedrooms & bathrooms
    • Bedrooms: 4
    • Bathrooms: 3
    • Full bathrooms: 2
    • 1/2 bathrooms: 1
    Primary bedroom
    • Level: Second
    • Area: 180
    • Dimensions: 15 X 12
    Bedroom
    • Level: Second
    • Area: 120
    • Dimensions: 12 X 10
    Bedroom
    • Level: Second
    • Area: 121
    • Dimensions: 11 X 11
    Bedroom
    • Level: Second
    • Area: 121
    • Dimensions: 11 X 11
    Other
    • Level: Second
    • Area: 48
    • Dimensions: 8 X 6
    Other
    • Level: Second
    • Area: 70
    • Dimensions: 10 X 7
    Other
    • Level: Entry
    • Area: 30
    • Dimensions: 6 X 5
    Dining room
    • Level: Entry
    • Area: 204
    • Dimensions: 17 X 12
    Great room
    • Level: Entry
    • Area: 308
    • Dimensions: 22 X 14
    Kitchen
    • Level: Entry
    • Area: 190
    • Dimensions: 19 X 10
    Laundry
    • Level: Entry
    • Area: 66
    • Dimensions: 11 X 6
    Sitting room
    • Level: Entry
    • Area: 132
    • Dimensions: 12 X 11
    Heating
    • Forced Air, Natural Gas
    Cooling
    • Ceiling Fans, Central Air
    Appliances
    • Laundry: Gas Dryer Hookup, Laundry Room, Washer Hookup
    Features
    • Basement: Partially Finished
    • Has fireplace: Yes
    • Fireplace features: Great Room
    Interior area
    • Total interior livable area: 2,825 sqft
    • Finished area above ground: 2,125
    • Finished area below ground: 700

    Property

    Parking
    • Total spaces: 2
    • Parking features: Two Car Garage, Attached, Electricityin Garage
    • Attached garage spaces: 2
    Features
    • Levels: Two
    • Stories: 2
    • Entry location: GroundLevelwSteps
    • Pool features: None
    Lot
    • Size: 7,840 sqft
    • Dimensions: 65 x 120
    Details
    • Parcel number: 1522430009
    • Special conditions: Short Sale No,Standard

    Construction

    Type & style
    • Home type: SingleFamily
    • Architectural style: Colonial
    • Property subtype: Single Family Residence
    Materials
    • Brick, Vinyl Siding
    • Foundation: Basement, Poured
    • Roof: Asphalt
    Condition
    • New construction: No
    • Year built: 1987
    • Major remodel year: 2022

    Utilities & green energy

    • Sewer: Public Sewer
    • Water: Other

    Community & neighborhood

    Location
    • Region: Rochester Hills
    • Subdivision: AVON HILLS VILLAGE 4

    HOA & financial

    HOA
    • Has HOA: Yes
    • HOA fee: $75 annually

    Other

    Other facts
    • Listing agreement: Exclusive Right To Sell
    • Listing terms: Cash,Conventional,FHA,FHA 203K,Va Loan

    Price history

    DateEventPrice
    5/15/2026Sold$625,000+8.7%$221/sqft
    Source: Realcomp II #20261015339 Report a problem
    4/22/2026Pending sale$574,900$204/sqft
    Source: Realcomp II #20261015339 Report a problem
    4/17/2026Listed for sale$574,900+15%$204/sqft
    Source: Realcomp II #20261015339 Report a problem
    6/12/2023Sold$500,000+3.7%$177/sqft
    Source: Realcomp II #20230031786 Report a problem
    5/1/2023Pending sale$482,000$171/sqft
    Source: Realcomp II #20230031786 Report a problem
    4/28/2023Listed for sale$482,000+37.7%$171/sqft
    Source: Realcomp II #20230031786 Report a problem
    6/25/2018Sold$350,000$124/sqft
    Source: Public Record Report a problem
    5/11/2018Pending sale$350,000$124/sqft
    Source: RE/MAX First #31346853 Report a problem
    5/8/2018Listed for sale$350,000+42.9%$124/sqft
    Source: RE/MAX First #31346853 Report a problem
    8/29/2012Sold$245,000-2%$87/sqft
    Source: Public Record Report a problem
    6/30/2012Pending sale$250,000$88/sqft
    Source: REAL ESTATE ONE-TROY #212065123 Report a problem
    6/26/2012Listed for sale$250,000-1.2%$88/sqft
    Source: REAL ESTATE ONE-TROY #212065123 Report a problem
    5/10/2007Sold$253,000+4.1%$90/sqft
    Source: Public Record Report a problem
    9/30/1999Sold$243,000$86/sqft
    Source: Public Record Report a problem

    Public tax history

    YearProperty taxesTax assessment
    2024-- $222,260 +8.7%
    2023-- $204,380 +7.7%
    2022-- $189,690 +2.5%
    2021-- $185,050 +4.5%
    2020-- $177,030 +3.9%
    2019-- $170,320 +6.8%
    2018$4,044 +2%$159,470 +2.2%
    2017$3,965 $156,070 +10.6%
    2015-- $141,060 +13.9%
    2014-- $123,820 +25.3%
    2011-- $98,820 -16.5%
    2010-- $118,300
    2009-- $118,300 -5.4%
    2003-- $125,090 +6.4%
    2002-- $117,600 +10.8%
    2001$3,215 +7.5%$106,160 +3.2%
    2000$2,992 $102,870

    Find assessor info on the county website

    Neighborhood: 48307

    Nearby schools

    GreatSchools rating
    Get a cash offer in 3 minutes
    Find out how much your home could sell for in as little as 3 minutes with a no-obligation cash offer.
    Estimated market value
    $630,200
    Get a cash offer in 3 minutes
    Find out how much your home could sell for in as little as 3 minutes with a no-obligation cash offer.
    Estimated market value
    $630,200