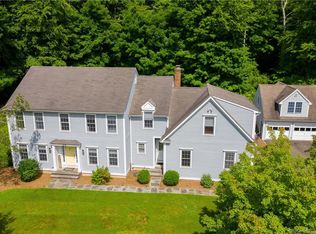
Stunning Colonial in one of Southbury's most sought-after neighborhoods! Set on a private lot, this beautifully maintained home blends timeless elegance with modern updates and exceptional entertaining space. A dramatic two-story foyer welcomes you to a home office, formal living and dining rooms, and a convenient powder room. The gorgeous bright, kitchen features quartz countertops, stainless steel appliances, a walk-in pantry, and a dry bar, flowing seamlessly into the sunken family room with a cozy wood-burning fireplace. A separate staircase leads to the expansive bonus room over the garage-perfect for a media room, playroom, gym, or recreation space. French doors open to a stamped concrete patio overlooking the heated saltwater in-ground pool with a newer liner, creating the ultimate private backyard retreat. Upstairs, the luxurious Primary Suite offers a walk-in closet and updated spa-like bath with dual sinks, jetted tub, and walk-in shower. Three additional spacious bedrooms, a full bath, and second-floor laundry complete the upper level. Additional features include wood siding painted approximately 3 years ago, central vacuum on both levels, whole-house and exterior hardwired surround sound with outdoor TV access, newer oil furnace, oil-fired hot water heater, and updated well holding tank. Move-in ready and designed for comfortable living and memorable gatherings, this exceptional property is ready to welcome you home!
Sold for $845,000
Zillow last checked:
Listing updated:
Bought with:
Thomas E. Consaga, REB.0793491
RE/MAX Ace Realty
Source: Smart MLS,MLS#: 24184688
Price history
| Date | Event | Price |
|---|---|---|
| 8/27/2026 | Sold | $845,000-3.9%$249/sqft |
Source:  Smart MLS #24184688 Report a problem Smart MLS #24184688 Report a problem | ||
| 7/26/2026 | Pending sale | $879,000$259/sqft |
Source: Smart MLS #24184688 Report a problem | ||
| 6/29/2026 | Listed for sale | $879,000-1.1%$259/sqft |
Source: Smart MLS #24184688 Report a problem | ||
| 1/5/2026 | Listing removed | $889,000$262/sqft |
Source: Smart MLS #24131635 Report a problem | ||
| 10/17/2025 | Price change | $889,000-4.4%$262/sqft |
Source: Smart MLS #24131635 Report a problem | ||
| 10/10/2025 | Listed for sale | $930,000+72.2%$274/sqft |
Source: Smart MLS #24131635 Report a problem | ||
| 7/15/2010 | Sold | $540,000-5.2%$159/sqft |
Source: Smart MLS #W1055819 Report a problem | ||
| 4/22/2010 | Price change | $569,900-1.7%$168/sqft |
Source: Bannon & Hebert Properties LLC #W1055819 Report a problem | ||
| 3/27/2010 | Price change | $579,900-3.3%$171/sqft |
Source: Bannon & Hebert Properties LLC #W1055819 Report a problem | ||
| 3/4/2010 | Listed for sale | $599,900-4%$177/sqft |
Source: Dominion Enterprises #W1055819 Report a problem | ||
| 10/26/2009 | Listing removed | $625,000$184/sqft |
Source: Bannon & Hebert Properties LLC #W1050181 Report a problem | ||
| 8/20/2009 | Price change | $625,000-0.8%$184/sqft |
Source: Bannon & Hebert Properties LLC #W1050181 Report a problem | ||
| 7/2/2009 | Price change | $629,900-2.9%$186/sqft |
Source: Bannon & Hebert Properties LLC #W1050181 Report a problem | ||
| 2/19/2009 | Listed for sale | $649,000-0.1%$191/sqft |
Source: Listhub #W1050181 Report a problem | ||
| 12/28/2008 | Listing removed | $649,900$192/sqft |
Source: Listhub #W1044633 Report a problem | ||
| 9/27/2008 | Price change | $649,900-1.5%$192/sqft |
Source: Listhub #W1044633 Report a problem | ||
| 8/22/2008 | Listed for sale | $659,900+80.2%$195/sqft |
Source: Listhub #W1044633 Report a problem | ||
| 9/7/1994 | Sold | $366,196$108/sqft |
Source: Public Record Report a problem | ||
Sell for more on Zillow
Get a Zillow Showcase℠ listing at no additional cost and you could sell for .
$848,000
2% more
+$16,960
With Zillow Showcase(estimated)
$864,960
