This beautifully updated home has the location, sq footage, and wow factor! Enjoy the feel of a ranch style home with all of the extra space of a fully finished basement! The main level of the home features a spacious open kitchen, formal dining area, living room, full bathroom and 3 bedrooms including the owner's suite with dual closets and a private bathroom. The lower level features an additional large living area/rec room, bedroom, full bathroom and a huge storage room! If you desired the additional rental income, there is the potential to turn the whole lower level into an apartment with its own private entrance! The deep 2 car garage can fit two full-size vehicles with still having plenty of additional space for projects, toys etc. Outside there is a wraparound deck and nice front yard. You have the privacy with this hillside home yet the convenience of a great location just minutes away from shopping area etc.
Sold
Price Unknown
240 Peregrine Dr, Fairbanks, AK 99712
4beds
3,316sqft
Single Family Residence
Built in 1983
1.9 Acres Lot
$563,900 Zestimate®
$--/sqft
$3,525 Estimated rent
Home value
$563,900
$524,000 - $609,000
$3,525/mo
Zestimate® history
Owner options
List your home for rent
$3,525/mo
Rent Zestimate®
Find your next renter with Zillow Rental Manager. Plus, with online applications, you can quickly screen prospective tenants – for free.
$3,525/mo
Rent Zestimate®
Refinance and save
Refinancing to a lower rate could help reduce your monthly payments and save thousands over the life of the loan.
Explore your selling options
Work with a Zillow partner agent
Leverage their expertise and Zillow's premium Showcase listings to get your home seen by more buyers.
Get startedList with your own agent
Get your home in front of millions of buyers by listing it on Zillow.
Learn how to do itSell it yourself
Take full control of how buyers see your home on Zillow by listing For Sale by Owner (FSBO).
List your homeWhat's special
Ranch style homeDual closetsWraparound deckSpacious open kitchenPrivate bathroomExtra spaceHuge storage room
Zillow last checked:
Listing updated:
Listed by:
Bobby Desrochers 907-750-3406,
GOLD STANDARD REAL ESTATE SERVICES, LLC
Bought with:
Betsy Sanborn
Source: GFMLS,MLS#: 154335
Facts & features
Interior
Bedrooms & bathrooms
- Bedrooms: 4
- Bathrooms: 3
- Full bathrooms: 3
- Main level bathrooms: 2
- Main level bedrooms: 3
Rooms
- Room types: Family Room, Master Suite
Heating
- Hot Water
Appliances
- Included: Range/Oven, Dishwasher, Microwave, Refrigerator, Washer, Dryer, Water Softener
- Laundry: Main Level, In Garage
Features
- Solid Type Countertop
- Flooring: Tile
- Windows: Triple Pane Windows
- Basement: Full,Finished
Interior area
- Total structure area: 3,316
- Total interior livable area: 3,316 sqft
Property
Parking
- Total spaces: 2
- Parking features: Heated Garage
- Attached garage spaces: 2
Accessibility
- Accessibility features: Handicap Access
Features
- Patio & porch: Deck/Patio
- Exterior features: Lawn, Natural
- Has view: Yes
- View description: Territorial
Lot
- Size: 1.9 Acres
Details
- Parcel number: 0340154
- Zoning: N/A
- Zoning description: Rural Estate Districts-2
Construction
Type & style
- Home type: SingleFamily
- Architectural style: Raised Ranch
- Property subtype: Single Family Residence
Materials
- Lap Siding, Cedar, Double Wall
- Foundation: Block
- Roof: Shingle
Condition
- 31 + yrs
- New construction: No
- Year built: 1983
Utilities & green energy
- Gas: Oil
- Sewer: Private Sewer
- Water: Private
Community & HOA
Community
- Security: Smoke Detector(s)
- Subdivision: Murray Highland
Location
- Region: Fairbanks
Financial & listing details
- Tax assessed value: $451,264
- Annual tax amount: $7,712
- Date on market: 5/2/2024
- Listing terms: Cash/Refinance
- Road surface type: Gravel
Price history
| Date | Event | Price |
|---|---|---|
| 4/29/2024 | Sold | -- |
Source:  GFMLS #154335 Report a problem GFMLS #154335 Report a problem | ||
| 3/19/2024 | Pending sale | $414,000$125/sqft |
Source: GFMLS #154335 Report a problem | ||
| 2/6/2024 | Listing removed | -- |
Source: GFMLS #154335 Report a problem | ||
| 2/6/2024 | Pending sale | $414,000$125/sqft |
Source: GFMLS #154335 Report a problem | ||
| 12/26/2023 | Listed for sale | $414,000$125/sqft |
Source: GFMLS #154335 Report a problem | ||
| 12/22/2023 | Listing removed | -- |
Source: GFMLS #152971 Report a problem | ||
| 12/6/2023 | Price change | $414,000-2.4%$125/sqft |
Source: GFMLS #152971 Report a problem | ||
| 10/9/2023 | Price change | $424,000-4.5%$128/sqft |
Source: GFMLS #152971 Report a problem | ||
| 9/15/2023 | Price change | $444,000-1.1%$134/sqft |
Source: GFMLS #152971 Report a problem | ||
| 9/6/2023 | Price change | $449,000-0.2%$135/sqft |
Source: GFMLS #152971 Report a problem | ||
| 8/29/2023 | Price change | $449,900-6.3%$136/sqft |
Source: GFMLS #152971 Report a problem | ||
| 8/8/2023 | Price change | $479,900-1%$145/sqft |
Source: GFMLS #152971 Report a problem | ||
| 7/19/2023 | Price change | $484,900-3%$146/sqft |
Source: GFMLS #152971 Report a problem | ||
| 6/26/2023 | Listed for sale | $499,900+11.3%$151/sqft |
Source: GFMLS #152971 Report a problem | ||
| 3/29/2023 | Listing removed | $449,000$135/sqft |
Source:  AKMLS #22-13184 Report a problem AKMLS #22-13184 Report a problem | ||
| 3/2/2023 | Pending sale | $449,000$135/sqft |
Source: AKMLS #22-13184 Report a problem | ||
| 11/15/2022 | Price change | $449,000-9.7%$135/sqft |
Source: GFMLS #151157 Report a problem | ||
| 10/6/2022 | Price change | $497,000-3.5%$150/sqft |
Source: GFMLS #151157 Report a problem | ||
| 9/22/2022 | Listed for sale | $515,000$155/sqft |
Source: GFMLS #151157 Report a problem | ||
| 5/16/2013 | Sold | -- |
Source: AKMLS #13-6597 Report a problem | ||
| 11/26/2012 | Sold | -- |
Source: AKMLS #13-8563 Report a problem | ||
| 3/23/2012 | Sold | -- |
Source: Public Record Report a problem | ||
Public tax history
| Year | Property taxes | Tax assessment |
|---|---|---|
| 2025 | $7,712 +13.7% | $451,264 +2.8% |
| 2024 | $6,785 +0.9% | $439,117 -0.5% |
| 2023 | $6,724 +2.9% | $441,228 +12.4% |
| 2022 | $6,537 -5.7% | $392,706 +2.9% |
| 2021 | $6,932 +3.7% | $381,723 +4.4% |
| 2020 | $6,688 +31.4% | $365,604 +5.8% |
| 2018 | $5,090 +7.1% | $345,435 +3.9% |
| 2017 | $4,754 | $332,398 +1.3% |
| 2016 | $4,754 +16.4% | $328,246 +1.5% |
| 2015 | $4,086 | $323,436 +6.1% |
| 2014 | $4,086 | $304,739 +17.6% |
| 2013 | -- | $259,118 -6.2% |
| 2012 | -- | $276,311 |
| 2011 | -- | $276,311 |
| 2010 | -- | $276,311 +11.3% |
| 2009 | -- | $248,209 -5% |
| 2008 | -- | $261,221 +7.2% |
| 2007 | $3,745 -0.3% | $243,627 +7.3% |
| 2005 | $3,756 +9.1% | $227,071 +14.4% |
| 2003 | $3,442 0% | $198,489 |
| 2002 | $3,442 +5% | $198,489 +3.2% |
| 2001 | $3,277 | $192,340 |
Find assessor info on the county website
Neighborhood: 99712
Nearby homes
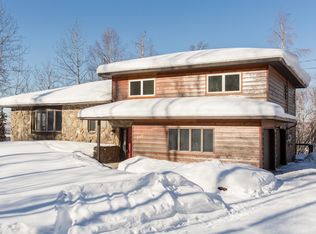
- $597,1004 bd3 ba3.4k sqft230 Concord Ave, Fairbanks, AK 99712Off Market
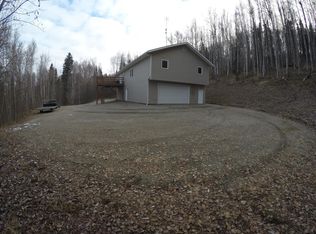
- $--2 bd1 ba1k sqft249 Peregrine Dr #B, Fairbanks, AK 99712Off Market
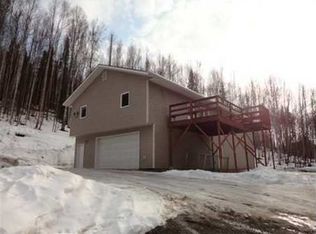
- $415,400-- bd2 ba1.9k sqft249 Peregrine Dr, Fairbanks, AK 99712Off Market
- $--3 bd3 ba1.6k sqft228 Peregrine Dr, Fairbanks, AK 99712Sold

- $397,5003 bd2 ba1.3k sqft252 Peregrine Dr, Fairbanks, AK 99712Off Market
- $413,1003 bd1 ba1.5k sqft271 Peregrine Dr, Fairbanks, AK 99712Off Market
- $361,000-- bd1 ba1.3k sqft202 Peregrine Dr, Fairbanks, AK 99712Off Market
- $359,700-- bd1 ba1.3k sqft268 Peregrine Dr, Fairbanks, AK 99712Off Market
Nearby schools
GreatSchools rating
- 8/10Weller Elementary SchoolGrades: PK-5Distance: 1.1 mi
- 6/10Tanana Middle SchoolGrades: 6-8Distance: 2.8 mi
- 5/10Lathrop High SchoolGrades: 9-12Distance: 4.6 mi
Schools provided by the listing agent
- Elementary: Weller
- Middle: Tanana
- High: Lathrop
Source: GFMLS. This data may not be complete. We recommend contacting the local school district to confirm school assignments for this home.
- Alaska
- Fairbanks North Star Borough
- Fairbanks
- 99712
- 240 Peregrine Dr
Nearby cities
Nearby neighborhoods
Nearby zip codes
Other Fairbanks Topics
