Location, Location, Location! Don't miss this single owner, sun-filled, 2,389sf, 3+ bedroom 2 bath, custom built home on an incredible view double parcel in the Almonte neighbourhood known for ease of commute to SF, Tam Junction living with Whole Earth market, Equator Coffee, Hook Fish and other amenities. A full renovation just completed with timeless treatments in new White Oak hardwood flooring, quality hardware, custom lighting, Lutron switches and detailed finishes throughout. Fantastic gourmet kitchen with Caesarstone countertops, Kolher, Kitchenaid, GE and Boshe appliances adjacent to a formal dining room and the casual family room with access to a big outdoor deck and covered dining area. Spacious bedrooms with renovated hall bath across from laundry and additional closets. Oversized Southeast facing Primary bedroom views will take your breath away. Fully remodeled Primary bath with walk-in closet, twin vanity and separate WC and shower room... Amazing!!! A large home office, nursery or incredible closet off the Primary bedroom with access to the lovely rear yard and big viewing deck. Fully manicured 12,720sf lot with mature landscaping, rock retaining walls, multiple patios, fruit trees, maples and lots of privacy. Potential in-law, home office, gym or workshop in space off large garage with access to private patio and separate entry. The best of Mill Valley Schools, bus stop at bottom of hill, walk to the market, bike to Downtown Mill Valley and so much more... This is the One!
Closed
$2,800,000
240 Perry Street, Mill Valley, CA 94941
3beds
2,389sqft
Single Family Residence
Built in 1974
0.29 Acres Lot
$2,800,600 Zestimate®
$1,172/sqft
$6,331 Estimated rent
Home value
$2,800,600
$2.58M - $3.02M
$6,331/mo
Zestimate® history
Owner options
List your home for rent
$6,331/mo
Rent Zestimate®
Find your next renter with Zillow Rental Manager. Plus, with online applications, you can quickly screen prospective tenants – for free.
$6,331/mo
Rent Zestimate®
Refinance and save
$18,910/mo
Est. payment
Refinancing to a lower rate could help reduce your monthly payments and save thousands over the life of the loan.
$18,910/mo
Est. payment
Explore your selling options
Work with a Zillow partner agent
Leverage their expertise and Zillow's premium Showcase listings to get your home seen by more buyers.
Get startedList with your own agent
Get your home in front of millions of buyers by listing it on Zillow.
Learn how to do itSell it yourself
Take full control of how buyers see your home on Zillow by listing For Sale by Owner (FSBO).
List your homeWhat's special
Fruit treesMature landscapingFantastic gourmet kitchenQuality hardwareLots of privacyMultiple patiosLutron switches
Zillow last checked:
Listing updated:
Listed by:
Robert D Craig DRE #01258090 415-720-1053,
Compass 415-805-2900
Bought with:
Gwyn Jones, DRE #01367634
Compass
Source: BAREIS,MLS#: 326072095 Originating MLS: Marin County
Originating MLS: Marin CountyFacts & features
Interior
Bedrooms & bathrooms
- Bedrooms: 3
- Bathrooms: 2
- Full bathrooms: 2
Rooms
- Room types: Bonus Room, Dining Room, Family Room, Kitchen, Living Room, Master Bathroom, Master Bedroom, Office, Storage
Primary bedroom
- Features: Outside Access, Sitting Area, Walk-In Closet(s)
- Level: Main
Bedroom
- Level: Main
Primary bathroom
- Features: Double Vanity, Low-Flow Shower(s), Low-Flow Toilet(s), Quartz, Shower Stall(s), Tile, Walk-In Closet(s), Window
Bathroom
- Features: Fiberglass, Low-Flow Shower(s), Low-Flow Toilet(s), Tub w/Shower Over, Window
- Level: Main
Dining room
- Features: Formal Room
- Level: Main
Family room
- Features: Deck Attached, View
- Level: Main
Kitchen
- Features: Kitchen Island, Kitchen/Family Combo, Pantry Cabinet, Quartz Counter
- Level: Main
Living room
- Features: Cathedral/Vaulted, Deck Attached, Open Beam Ceiling, Sunken, View
- Level: Main
Heating
- Central, Gas
Cooling
- None
Appliances
- Included: Built-In Electric Oven, Built-In Refrigerator, Dishwasher, Disposal, Double Oven, ENERGY STAR Qualified Appliances, Gas Cooktop, Gas Plumbed, Range Hood, Microwave, Plumbed For Ice Maker, Self Cleaning Oven, Dryer, Washer
- Laundry: Laundry Closet
Features
- Cathedral Ceiling(s), Formal Entry, Open Beam Ceiling, Storage
- Flooring: Laminate, Tile, Wood
- Windows: Bay Window(s), Dual Pane Full, Low Emissivity Windows, Skylight(s), Screens
- Basement: Partially Finished
- Number of fireplaces: 2
- Fireplace features: Living Room, Master Bedroom, Raised Hearth
Interior area
- Total structure area: 2,389
- Total interior livable area: 2,389 sqft
Property
Parking
- Total spaces: 6
- Parking features: Attached, Enclosed, Garage Door Opener, Garage Faces Front, Side By Side, Open, Workshop in Garage, Gentle Up, Paved, Upslope
- Attached garage spaces: 2
- Has uncovered spaces: Yes
Features
- Levels: Multi/Split
- Stories: 1
- Patio & porch: Deck, Patio, Wrap Around
- Fencing: Fenced,Full
- Has view: Yes
- View description: Bay, Bay Bridge, Bridge(s), Garden/Greenbelt, Hills, Mountain(s), Mt Diablo, Panoramic, San Francisco, Water
- Has water view: Yes
- Water view: Bay,Water
Lot
- Size: 0.29 Acres
- Features: Auto Sprinkler F&R, Dead End, Landscaped, Landscape Front, Low Maintenance, Private, Shape Regular, Sidewalk/Curb/Gutter
Details
- Parcel number: 05121130
- Special conditions: Offer As Is,Trust
Construction
Type & style
- Home type: SingleFamily
- Architectural style: Contemporary
- Property subtype: Single Family Residence
Materials
- Roof: Composition,Tar/Gravel
Condition
- Year built: 1974
Utilities & green energy
- Electric: 220 Volts
- Sewer: Public Sewer
- Water: Water District
- Utilities for property: Public
Community & HOA
HOA
- Has HOA: No
Location
- Region: Mill Valley
Financial & listing details
- Price per square foot: $1,172/sqft
- Tax assessed value: $260,272
- Date on market: 8/22/2026
Price history
| Date | Event | Price |
|---|---|---|
| 9/16/2026 | Sold | $2,800,000+0.2%$1,172/sqft |
Source:  BAREIS #326072095 Report a problem BAREIS #326072095 Report a problem | ||
| 9/2/2026 | Pending sale | $2,795,000$1,170/sqft |
Source: BAREIS #326072095 Report a problem | ||
| 8/22/2026 | Listed for sale | $2,795,000$1,170/sqft |
Source: BAREIS #326072095 Report a problem | ||
| 6/14/2022 | Listing removed | -- |
Source: Zillow Rental Network Premium Report a problem | ||
| 6/2/2022 | Listed for rent | $7,200$3/sqft |
Source: Zillow Rental Network Premium Report a problem | ||
Public tax history
| Year | Property taxes | Tax assessment |
|---|---|---|
| 2026 | -- | $260,272 +2% |
| 2025 | $4,494 +2.8% | $255,169 +2% |
| 2024 | $4,372 +1.8% | $250,167 +2% |
| 2023 | $4,293 +4.5% | $245,261 +2% |
| 2022 | $4,110 +1.2% | $240,453 +2% |
| 2021 | $4,062 +0.7% | $235,739 +1% |
| 2020 | $4,034 +12.5% | $233,321 +9.2% |
| 2019 | $3,585 +5.8% | $213,698 +2% |
| 2018 | $3,388 +1% | $209,509 +2% |
| 2017 | $3,353 +3.5% | $205,401 +2% |
| 2016 | $3,240 -0.1% | $201,374 +1.5% |
| 2015 | $3,243 +3.2% | $198,350 +2% |
| 2014 | $3,142 | $194,465 +0.5% |
| 2013 | -- | $193,587 +2% |
| 2012 | -- | $189,792 +2% |
| 2011 | -- | $186,072 +0.8% |
| 2010 | -- | $184,681 -0.2% |
| 2009 | -- | $185,121 +2% |
| 2008 | -- | $181,491 +2% |
| 2007 | -- | $177,933 +2% |
| 2006 | -- | $174,446 +2% |
| 2005 | -- | $171,025 +2% |
| 2004 | -- | $167,672 +1.9% |
| 2003 | -- | $164,599 +2% |
| 2002 | -- | $161,372 +2% |
| 2001 | -- | $158,209 |
Find assessor info on the county website
Neighborhood: Almonte
Nearby homes
- $2,305,1003 bd2 ba1.6k sqft238 Perry St, Mill Valley, CA 94941Off Market
- $3,188,6005 bd4 ba2.9k sqft246 Perry St, Mill Valley, CA 94941Off Market
- $2,268,9003 bd3 ba2.4k sqft245 Cleveland Ave, Mill Valley, CA 94941Off Market
- $2,086,5003 bd2 ba1.6k sqft241 Cleveland Ave, Mill Valley, CA 94941Off Market
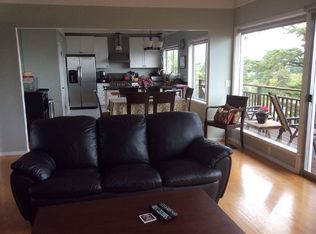
- $2,727,3003 bd2 ba2.6k sqft239 Perry St, Mill Valley, CA 94941Off Market
- $2,892,2004 bd3 ba2.3k sqft229 Rosemont Ave, Mill Valley, CA 94941Off Market
- $2,277,0003 bd2 ba1.8k sqft232 Perry St, Mill Valley, CA 94941Off Market
- $2,849,7003 bd4 ba3k sqft239 Cleveland Ave, Mill Valley, CA 94941Off Market
Nearby schools
GreatSchools rating
- 10/10Tamalpais Valley Elementary SchoolGrades: K-5Distance: 0.7 mi
- 9/10Mill Valley Middle SchoolGrades: 6-8Distance: 0.9 mi
- 10/10Tamalpais High SchoolGrades: 9-12Distance: 0.4 mi
Schools provided by the listing agent
- District: Mill Valley
Source: BAREIS. This data may not be complete. We recommend contacting the local school district to confirm school assignments for this home.
Get a cash offer in 3 minutes
Find out how much your home could sell for in as little as 3 minutes with a no-obligation cash offer.
Estimated market value
$2,800,600
Get a cash offer in 3 minutes
Find out how much your home could sell for in as little as 3 minutes with a no-obligation cash offer.
Estimated market value
$2,800,600
- California
- Marin County
- Mill Valley
- 94941
- Almonte
- 240 Perry Street
